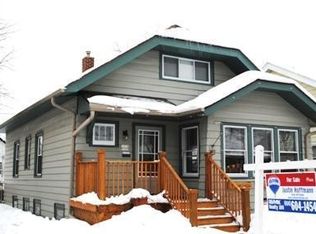
Cherished by the same owners for 41 years, this beautifully updated 4BD/2BA West Allis home is a rare find! Step inside to a bright, refreshed interior featuring new carpet, modern flooring, a remodeled kitchen, and updated bathrooms. Enjoy ultimate peace of mind with major updates completely handled: a brand new roof, furnace, AC, water heater, and updated electrical! With a private driveway and 1-car garage. Homes with this level of pride in ownership and move-in ready mechanicals are incredibly hard to find. Your next chapter awaits!
Active
$295,000
1964 S 81st STREET, West Allis, WI 53219
4beds
1,367sqft
Single Family Residence
Built in 1920
4,356 Square Feet Lot
$293,100 Zestimate®
$216/sqft
$-- HOA
What's special
Modern flooringPrivate drivewayBright refreshed interiorBrand new roofRemodeled kitchenUpdated bathroomsNew carpet
- 3 hours
- 97
- 11
Zillow last checked:
Listing updated:
Listed by:
Bridget Rebro 262-613-9205,
Realty One Group Luminous
Source: WIREX MLS,MLS#: 1979130
Originating MLS: Metro MLS
Facts & features
Interior
Bedrooms & bathrooms
- Bedrooms: 4
- Bathrooms: 2
- Full bathrooms: 2
- Main level bedrooms: 2
Primary bedroom
- Level: Upper
- Area: 187
- Dimensions: 17 x 11
Bedroom 2
- Level: Upper
- Area: 143
- Dimensions: 13 x 11
Bedroom 3
- Level: Main
- Area: 120
- Dimensions: 12 x 10
Bedroom 4
- Level: Main
- Area: 108
- Dimensions: 12 x 9
Bathroom
- Features: Shower on Lower, Shower Over Tub
Dining room
- Level: Main
- Area: 143
- Dimensions: 11 x 13
Kitchen
- Level: Main
- Area: 99
- Dimensions: 11 x 9
Living room
- Level: Main
- Area: 256
- Dimensions: 16 x 16
Heating
- Electric, Forced Air
Cooling
- Central Air
Appliances
- Included: Dryer, Oven, Refrigerator, Washer
Features
- Basement: Full,Partially Finished,Sump Pump
Interior area
- Total structure area: 1,367
- Total interior livable area: 1,367 sqft
Property
Parking
- Total spaces: 1
- Parking features: Detached, 1 Car
- Garage spaces: 1
Features
- Levels: One and One Half
- Stories: 1
Lot
- Size: 4,356 Square Feet
- Features: Sidewalks
Details
- Parcel number: 4770463000
- Zoning: RES
Construction
Type & style
- Home type: SingleFamily
- Architectural style: Bungalow
- Property subtype: Single Family Residence
Materials
- Aluminum Siding, Aluminum/Steel, Vinyl Siding
Condition
- 21+ Years
- New construction: No
- Year built: 1920
Utilities & green energy
- Sewer: Public Sewer
- Water: Public
- Utilities for property: Cable Available
Community & HOA
Location
- Region: West Allis
- Municipality: West Allis
Financial & listing details
- Price per square foot: $216/sqft
- Tax assessed value: $223,300
- Annual tax amount: $3,951
- Date on market: 9/4/2026
- Inclusions: Refridgerator, Stove, Washer/Dryer
- Exclusions: Seller's Personal Property
Estimated market value
$293,100
$278,000 - $308,000
$2,226/mo
Price history
| Date | Event | Price |
|---|---|---|
| 9/4/2026 | Listed for sale | $295,000$216/sqft |
Source: | ||
Public tax history
| Year | Property taxes | Tax assessment |
|---|---|---|
| 2025 | $4,172 +8.5% | $191,700 |
| 2024 | $3,846 +11.9% | $191,700 +55.2% |
| 2023 | $3,439 +8.6% | $123,500 |
| 2022 | $3,166 -13.6% | $123,500 |
| 2021 | $3,663 | $123,500 |
| 2020 | $3,663 +2.4% | $123,500 |
| 2019 | $3,577 -1.5% | $123,500 |
| 2018 | $3,631 +10.5% | $123,500 |
| 2017 | $3,287 +3.2% | $123,500 |
| 2016 | $3,186 -0.1% | $123,500 |
| 2015 | $3,190 +0.2% | $123,500 |
| 2014 | $3,183 | $123,500 |
Find assessor info on the county website
Monthly payment
Est. payment
Payment breakdown
Explore the cost of this home by adjusting the details. Changes won't be saved.Climate risks
Neighborhood: Honey Creek Settlement
Nearby schools
Schools provided by the listing agent
- District: West Allis
Source: WIREX MLS. This data may not be complete. We recommend contacting the local school district to confirm school assignments for this home.