Beautifully updated Cape Cod in a convenient West Allis location! Enjoy a fenced-in back yard on a no-thru street. Spacious interior includes a finished lower level. Main level has hardwood floors. Front living room features plenty of windows and natural light. Amazing renovated kitchen includes granite countertops, tile floor, and SS appliances. 2 bedrooms and full bath with jetted tub on the main level. Upper level has an additional bedroom, den, and extra storage space. Lower level features a large rec room and full bath. Furnace and AC replaced in 2022. Great back yard with private patio. Detached garage plus additional storage shed. Tucked away location yet close to all the conveniences with easy freeway access!
Contingent
Price cut: $10K (8/9)
$339,900
1964 S 91st STREET, West Allis, WI 53227
3beds
2,137sqft
Single Family Residence
Built in 1951
7,405 Square Feet Lot
$343,400 Zestimate®
$159/sqft
$-- HOA
What's special
- 52 days
- 88
- 3
Zillow last checked:
Listing updated:
Listed by:
Paul Liebe info@lakecountryflatfee.com,
Lake Country Flat Fee
Source: WIREX MLS,MLS#: 1973403 Originating MLS: Metro MLS
Originating MLS: Metro MLSFacts & features
Interior
Bedrooms & bathrooms
- Bedrooms: 3
- Bathrooms: 2
- Full bathrooms: 2
- Main level bedrooms: 2
Primary bedroom
- Level: Main
- Area: 143
- Dimensions: 13 x 11
Bedroom 2
- Level: Main
- Area: 130
- Dimensions: 13 x 10
Bedroom 3
- Level: Upper
- Area: 156
- Dimensions: 13 x 12
Bathroom
- Features: Shower on Lower, Tub Only, Shower Over Tub, Shower Stall
Kitchen
- Level: Main
- Area: 187
- Dimensions: 17 x 11
Living room
- Level: Main
- Area: 221
- Dimensions: 17 x 13
Office
- Level: Upper
- Area: 171
- Dimensions: 19 x 9
Heating
- Natural Gas, Forced Air
Cooling
- Central Air
Appliances
- Included: Dishwasher, Dryer, Freezer, Microwave, Oven, Range, Refrigerator, Washer
Features
- Walk-In Closet(s)
- Flooring: Wood
- Basement: Finished,Full
Interior area
- Total structure area: 2,137
- Total interior livable area: 2,137 sqft
- Finished area above ground: 1,537
- Finished area below ground: 600
Property
Parking
- Total spaces: 1.5
- Parking features: Garage Door Opener, Detached, 1 Car, 1 Space
- Garage spaces: 1.5
Features
- Levels: One and One Half
- Stories: 1
- Patio & porch: Patio
- Fencing: Fenced Yard
Lot
- Size: 7,405 Square Feet
Details
- Additional structures: Garden Shed
- Parcel number: 4780163000
- Zoning: Residential
Construction
Type & style
- Home type: SingleFamily
- Architectural style: Cape Cod
- Property subtype: Single Family Residence
Materials
- Brick, Brick/Stone, Other, Masonite/PressBoard
Condition
- 21+ Years
- New construction: No
- Year built: 1951
Utilities & green energy
- Sewer: Public Sewer
- Water: Public
- Utilities for property: Cable Available
Community & HOA
Location
- Region: West Allis
- Municipality: West Allis
Financial & listing details
- Price per square foot: $159/sqft
- Tax assessed value: $284,300
- Annual tax amount: $5,111
- Date on market: 7/31/2026
- Inclusions: Oven/Range, Refrigerator, Dishwasher, Microwave, Washer, Dryer, Freezer, Lower Level Wall Mounted Tv
Estimated market value
$343,400
$326,000 - $361,000
$2,915/mo
Price history
| Date | Event | Price |
|---|---|---|
| 8/17/2026 | Contingent | $339,900$159/sqft |
Source:  WIREX MLS #1973403 Report a problem WIREX MLS #1973403 Report a problem | ||
| 8/9/2026 | Price change | $339,900-2.9%$159/sqft |
Source: WIREX MLS #1973403 Report a problem | ||
| 7/31/2026 | Listed for sale | $349,900+16.6%$164/sqft |
Source: WIREX MLS #1973403 Report a problem | ||
| 7/14/2023 | Sold | $300,000+87.5%$140/sqft |
Source: WIREX MLS #1842970 Report a problem | ||
| 1/21/2020 | Sold | $160,000-1.2%$75/sqft |
Source: Public Record Report a problem | ||
| 11/17/2019 | Price change | $162,000-1.5%$76/sqft |
Source: Response Realtors #1662468 Report a problem | ||
| 10/11/2019 | Price change | $164,500-2.4%$77/sqft |
Source: Response Realtors #1662468 Report a problem | ||
| 10/4/2019 | Listed for sale | $168,500$79/sqft |
Source: Response Realtors #1662468 Report a problem | ||
Public tax history
| Year | Property taxes | Tax assessment |
|---|---|---|
| 2025 | $5,332 +8.5% | $244,100 |
| 2024 | $4,914 +23.1% | $244,100 +70.7% |
| 2023 | $3,991 +7.7% | $143,000 |
| 2022 | $3,707 -12.6% | $143,000 |
| 2021 | $4,241 | $143,000 |
| 2020 | $4,241 +2.4% | $143,000 |
| 2019 | $4,142 -1.5% | $143,000 |
| 2018 | $4,205 -1.2% | $143,000 |
| 2017 | $4,257 +14.5% | $143,000 |
| 2016 | $3,719 0% | $143,000 |
| 2015 | $3,720 +0.2% | $143,000 |
| 2014 | $3,713 | $143,000 |
Find assessor info on the county website
Monthly payment
Est. payment
Payment breakdown
Explore the cost of this home by adjusting the details. Changes won't be saved.Climate risks
Neighborhood: Woodlawn Manor
Nearby schools
Schools provided by the listing agent
- District: West Allis
Source: WIREX MLS. This data may not be complete. We recommend contacting the local school district to confirm school assignments for this home.
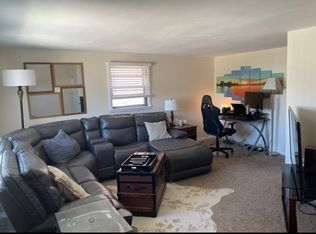
Similar homes
- $349,9994 bd3 ba1.8k sqft2559 S 84th STREET, West Allis, WI 53227Active
 MLS ID #1980154, Kinyata Hendriex. WIREX MLS
 - $339,0003 bd2 ba1.2k sqft9600 W Morgan AVENUE, Milwaukee, WI 53228Active
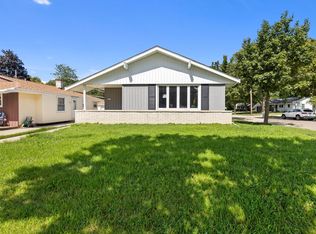 MLS ID #1980987, Alexandra Cartagena. WIREX MLS
 - $332,9003 bd2 ba1.8k sqft3825 S 84th STREET, Milwaukee, WI 53228Active
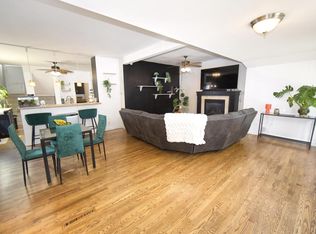 MLS ID #1980628, The Marciniak Team*. WIREX MLS
 - $349,9004 bd2 ba1.7k sqft4551 S 50th STREET, Greenfield, WI 53220Active
 MLS ID #1981267, Linda Hanson. WIREX MLS
