Skip main navigation
Off market
  • $1,496,800

    1964 S Gilpin St, Denver, CO 80210

    4beds
    3,106sqft
    SingleFamily
    Built in 2008
    6,250 Square Feet Lot
    $1,496,800 Zestimate®
    $482/sqft
    $5,394 Estimated rent

    Home value

    $1,496,800

    $1.41M - $1.59M

    $5,394/mo

    Zestimate® history
    Loading
    Loading...

    Owner options

    List your home for rent

    $5,394/mo

    Rent Zestimate®

    Find your next renter with Zillow Rental Manager. Plus, with online applications, you can quickly screen prospective tenants – for free.

    Learn more

    $5,394/mo

    Rent Zestimate®

    Refinance and save

    $6,939/mo

    Est. payment

    Refinancing to a lower rate could help reduce your monthly payments and save thousands over the life of the loan.

    See today's rates

    $6,939/mo

    Est. payment

    Explore your selling options

    Work with a Zillow partner agent

    Leverage their expertise and Zillow's premium Showcase listings to get your home seen by more buyers.

    Get started

    List with your own agent

    Get your home in front of millions of buyers by listing it on Zillow.

    Learn how to do it

    Sell it yourself

    Take full control of how buyers see your home on Zillow by listing For Sale by Owner (FSBO).

    List your home

    What's special

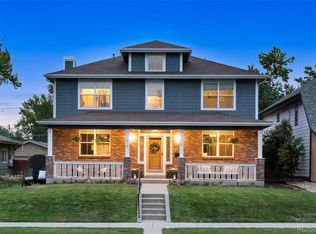
    This charming, recently constructed 4-bedroom, 4-bathroom home is the one that will melt your heart! With over 3100 square feet of finished space, you'll also appreciate the unfinished basement of over 1900 square feet! White Bear Construction's owner, Chris Gulden, has included many "green" features such as Milgard vinyl-clad Low-E windows, a high efficiency furnace with zone heating and cooling systems, high efficiency gas water heater, and great insulation. The 6250 square foot lot is on a quiet, tree-lined street. Extensive landscaping includes an automatic, zoned sprinkler system with drip system, decorative rock and edging, 6-foot cedar fencing and a stamped concrete rear patio with natural gas line for your barbecue. The 500 square foot, 2-car garage has alley access and is insulated, dry-walled, and prime painted with an oversized and insulated steel-skin garage door and 2 openers. The welcoming, covered front porch is a great place to meet the neighbors. Upon entering the home, visitors will be impressed with its openness. The living room is warmed with a corner gas fireplace. Look ahead into the gourmet kitchen with gorgeous maple shaker-style cabinetry, granite counter tops, a letter desk, a pantry, a ceramic farm sink, a second prep sink on the island, a beverage center, a trash compactor and two dishwashers. Much of the main level has gorgeous 4" Brazilian Cherry floors. There is also a main level bedroom with private three-quarter bath for guests. Also included are a home study, a powder room, a wet bar and a mud room with laundry hook-ups. The house has Arts & Crafts trim detail, 6-inch baseboard throughout, and beautiful wainscoting in the dining room and study. The upstairs has 3 bedrooms, 2 full baths and a second laundry room for convenience. The master bedroom features a 2-sided fireplace that can be enjoyed in the bedroom and on the large terrace outside the room. The closet is quite spacious and the master bath has double vanity sinks, a toilet room, 6-foot long soaking tub and a steam shower. The other two bedrooms, one with a walk-in closet, are located away from the master and share a bathroom. Donâ??t miss the opportunity to see this great home! Neighborhood Description Location is everything when it comes to investing in your home and this new home has a great one! Just blocks away, the University of Denver offers educational opportunities, as well as programs and facilities on campus that envelop the artistic and the athletic. The Ritchie Center is just 4 blocks away presenting DU Pioneers Division I hockey, great basketball, concerts and lectures in Magness Arena. The Newman center schedules a wide range of cultural performances and lectures for the public. The fabulous Coors Fitness Center offers a tremendous variety of fitness opportunities all for a reasonable membership fee. Just a 5-minute walk gets you to the University Light Rail Station. Seven blocks away is popular Washington Park with 2 lakes, summer concerts, horse shoes pits and tennis courts. The retail districts of Old South Gaylord and Old South Pearl offer you lots of restaurants, shops and a myriad of other ways to spend a pleasant day. Multiple restaurants, a grocery store, bakery, video rental store, dry cleaners and a coffee shop are also just a short walk away on Evans Avenue.

    This property is off market, which means it's not currently listed for sale or rent on Zillow. This may be different from what's available on other websites or public sources.
    Facts & features

    Interior

    Bedrooms & bathrooms
    • Bedrooms: 4
    • Bathrooms: 4
    • Full bathrooms: 3
    • 1/2 bathrooms: 1
    Heating
    • Forced air, Gas
    Cooling
    • Central
    Appliances
    • Included: Dishwasher, Garbage disposal, Microwave, Range / Oven, Refrigerator, Trash compactor
    Features
    • Flooring: Tile, Carpet, Hardwood
    • Basement: Unfinished
    • Has fireplace: Yes
    Interior area
    • Total interior livable area: 3,106 sqft

    Property

    Parking
    • Total spaces: 2
    • Parking features: Garage - Detached
    Features
    • Exterior features: Shingle, Wood
    Lot
    • Size: 6,250 sqft
    Details
    • Parcel number: 0526203010000

    Construction

    Type & style
    • Home type: SingleFamily
    Materials
    • Roof: Composition
    Condition
    • Year built: 2008

    Community & neighborhood

    Location
    • Region: Denver

    Price history

    DateEventPrice
    3/16/2018Sold$1,100,000+35%$354/sqft
    Source: Public Record Report a problem
    7/17/2013Sold$815,000-6%$262/sqft
    Source: Public Record Report a problem
    9/29/2008Listing removed$867,000$279/sqft
    Source: Homes & Land #603703 Report a problem
    7/31/2008Price change$867,000+2%$279/sqft
    Source: Homes & Land #603703 Report a problem
    1/7/2008Listed for sale$850,000+240%$274/sqft
    Source: Visual Tour #603703 Report a problem
    7/9/2007Sold$250,000-2.3%$80/sqft
    Source: Public Record Report a problem
    7/20/2005Sold$256,000+55.2%$82/sqft
    Source: Public Record Report a problem
    8/3/1999Sold$165,000+41.7%$53/sqft
    Source: Public Record Report a problem
    5/31/1996Sold$116,450$37/sqft
    Source: Public Record Report a problem

    Public tax history

    YearProperty taxesTax assessment
    2024$7,384 +4.1%$95,300 -23.8%
    2023$7,097 +3.6%$125,070 +40.2%
    2022$6,851 +14.5%$89,240 -2.8%
    2021$5,983 +2.9%$91,810 +13.9%
    2020$5,815 +10.9%$80,638 -0.7%
    2019$5,243 $81,201 +19.8%
    2018$5,243 +0.3%$67,770
    2017$5,227 -3.1%$67,770 -1.9%
    2016$5,397 +18.5%$69,080
    2015$4,556 0%$69,080 +25.9%
    2014$4,558 -5.7%$54,860
    2013$4,833 +17.9%$54,860 -4.6%
    2012$4,099 -3.2%$57,490
    2011$4,235 +2.2%$57,490 -9.6%
    2010$4,143 +110.2%$63,600
    2009$1,971 +52.6%$63,600 +115.5%
    2008$1,291 +17.4%$29,510 +52.9%
    2007$1,100 +1.1%$19,300 +17.5%
    2006$1,088 +1.7%$16,430
    2005$1,070 $16,430

    Find assessor info on the county website

    Neighborhood: University

    Nearby schools

    GreatSchools rating
    Schools provided by the listing agent
    • Elementary: Asbury
    • Middle: Grant
    • High: South High
    • District: Denver

    Source: The MLS. This data may not be complete. We recommend contacting the local school district to confirm school assignments for this home.

    Get a cash offer in 3 minutes
    Find out how much your home could sell for in as little as 3 minutes with a no-obligation cash offer.
    Estimated market value
    $1,496,800
    Get a cash offer in 3 minutes
    Find out how much your home could sell for in as little as 3 minutes with a no-obligation cash offer.
    Estimated market value
    $1,496,800