Skip main navigation
Sold for $745,625
  • $745,625

    1964 S Leyden Street, Denver, CO 80224

    4beds
    2,634sqft
    Single Family Residence
    Built in 1962
    7,310 Square Feet Lot
    $710,700 Zestimate®
    $283/sqft
    $3,905 Estimated rent

    Home value

    $710,700

    $661,000 - $768,000

    $3,905/mo

    Zestimate® history
    Loading
    Loading...

    Owner options

    List your home for rent

    $3,905/mo

    Rent Zestimate®

    Find your next renter with Zillow Rental Manager. Plus, with online applications, you can quickly screen prospective tenants – for free.

    Learn more

    $3,905/mo

    Rent Zestimate®

    Refinance and save

    $4,256/mo

    Est. payment

    Refinancing to a lower rate could help reduce your monthly payments and save thousands over the life of the loan.

    See today's rates

    $4,256/mo

    Est. payment

    Explore your selling options

    Work with a Zillow partner agent

    Leverage their expertise and Zillow's premium Showcase listings to get your home seen by more buyers.

    Get started

    List with your own agent

    Get your home in front of millions of buyers by listing it on Zillow.

    Learn how to do it

    Sell it yourself

    Take full control of how buyers see your home on Zillow by listing For Sale by Owner (FSBO).

    List your home

    What's special

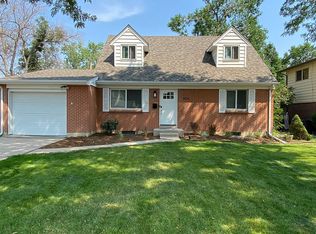
    This storybook Virginia Village home offers the perfect blend of modern amenities and neighborhood charm. Nestled on an enchanting block where every house is cute & hide-and-seek is back in style! The traditional layout with foyer, coat closet & formal living allows for versatility. A recently renovated kitchen is ideal for both hosting gatherings and preparing everyday meals. Featuring granite counters, stainless-steel appliances, walk-in pantry, with plenty of room for an eat-in dining area. Adjacent to the kitchen, the open-concept living room provides a welcoming space for cozying up to the wood-burning fireplace, complete with a convenient powder bath and main floor laundry nearby. Also here is enormous sunroom -- make it your at-home gym, office, art studio, or a playroom for the kids. With large windows that flood the space with natural light, it offers a bright and airy atmosphere. The spacious backyard is a true highlight, providing an oversized deck with pergola, a relaxing hot tub, a shed for extra storage, and raised garden beds—ideal for outdoor dining, gardening, or your favorite summertime party. Upstairs, the primary suite features a private en-suite bath, while two spacious secondary bedrooms provides room for guests, babies and/or officing. A second bathroom adds extra convenience as well. Head down to the basement where you'll find a large bonus room— geared up for game nights or movie marathons. It also includes another bath + bedroom, offering privacy for visitors or a teen suite. Located just minutes from the Cherry Creek Trail, Bible Park and Cook Park, this home is great for those who enjoy outdoor activities. The Skyline Acres Swim & Tennis Club is just one block away for those active people. Plus, local dining options like Ester’s and La Fogata are just a short stroll away. This home truly embodies comfort, community, and convenience—an exceptional place to live!

    Zillow last checked:

    Listing updated:

    Listed by:

    Jennifer Apel 303-570-9690 jenny@nostalgichomes.com,

    Compass - Denver,

    Jill Samuels 303-912-0606,

    Compass - Denver

    Bought with:

    Jill Samuels, 40032299

    Compass - Denver

    Source: REcolorado as distributed by MLS GRID,MLS#: 8737513MLS Logo

    Facts & features

    Interior

    Bedrooms & bathrooms
    • Bedrooms: 4
    • Bathrooms: 4
    • 3/4 bathrooms: 3
    • 1/2 bathrooms: 1
    • Main level bathrooms: 1
    Primary bedroom
    • Description: Spacious Primary Suite With 3/4 Bath
    • Level: Upper
    Bedroom
    • Description: Generously Sized Bedroom W/ Room For A Study Desk
    • Level: Upper
    Bedroom
    • Level: Upper
    Bedroom
    • Description: Non-Conforming/Great For Yoga Or Quests
    • Level: Basement
    Primary bathroom
    • Description: Modern Walk In Shower
    • Level: Upper
    Bathroom
    • Description: Privately Tucked Away
    • Level: Main
    Bathroom
    • Description: Updated Hall Bath Serves Other 2 Bedrooms
    • Level: Upper
    Bathroom
    • Description: 4th Bath Here!
    • Level: Basement
    Bonus room
    • Description: Great For Entertaining Or Just Hanging Out
    • Level: Basement
    Dining room
    • Description: Open Floor Plan With Seating For 6
    • Level: Main
    Kitchen
    • Description: Beautifully Remodeled Kitchen With Island Seating & Breakfast Nook
    • Level: Main
    Laundry
    • Level: Main
    Living room
    • Description: Warm Wood Floors With A Cozy Fireplace
    • Level: Main
    Sun room
    • Description: Tons Of Natural Light For The Art Enthusiast
    • Level: Main
    Utility room
    • Description: Room For Extra Storage
    • Level: Basement
    Heating
    • Baseboard, Electric, Forced Air, Natural Gas
    Cooling
    • Central Air
    Appliances
    • Included: Dishwasher, Disposal, Dryer, Gas Water Heater, Microwave, Oven, Range, Refrigerator, Self Cleaning Oven, Washer
    • Laundry: In Unit
    Features
    • Eat-in Kitchen, Granite Counters, Kitchen Island, Pantry, Primary Suite, Radon Mitigation System, Smoke Free
    • Flooring: Carpet, Tile, Wood
    • Windows: Double Pane Windows
    • Basement: Finished,Full
    • Number of fireplaces: 1
    • Fireplace features: Living Room, Wood Burning
    • Common walls with other units/homes: No Common Walls
    Interior area
    • Total structure area: 2,634
    • Total interior livable area: 2,634 sqft
    • Finished area above ground: 1,818
    • Finished area below ground: 816

    Property

    Parking
    • Total spaces: 2
    • Parking features: Concrete
    • Attached garage spaces: 1
    • Details: Off Street Spaces: 1
    Features
    • Levels: Two
    • Stories: 2
    • Entry location: Ground
    • Patio & porch: Covered, Deck, Front Porch
    • Exterior features: Garden, Private Yard, Rain Gutters
    • Has spa: Yes
    • Spa features: Spa/Hot Tub, Heated
    • Fencing: Fenced
    Lot
    • Size: 7,310 sqft
    • Features: Landscaped, Level
    Details
    • Parcel number: 629206007
    • Zoning: S-SU-D
    • Special conditions: Standard

    Construction

    Type & style
    • Home type: SingleFamily
    • Architectural style: Cottage,Traditional
    • Property subtype: Single Family Residence
    Materials
    • Brick, Frame
    • Foundation: Slab
    • Roof: Composition
    Condition
    • Year built: 1962

    Utilities & green energy

    • Electric: 110V, 220 Volts
    • Sewer: Public Sewer
    • Water: Public
    • Utilities for property: Cable Available, Electricity Connected, Natural Gas Connected

    Community & neighborhood

    Security
    • Security features: Carbon Monoxide Detector(s), Radon Detector
    Location
    • Region: Denver
    • Subdivision: Virginia Village

    Other

    Other facts
    • Listing terms: Cash,Conventional,FHA
    • Ownership: Individual
    • Road surface type: Paved

    Price history

    DateEventPrice
    3/7/2025Sold$745,625-3.8%$283/sqft
    Source: REcolorado as distributed by MLS GRID #8737513 Report a problem
    2/2/2025Pending sale$775,000$294/sqft
    Source: REcolorado as distributed by MLS GRID #8737513 Report a problem
    1/17/2025Listed for sale$775,000+0.6%$294/sqft
    Source: REcolorado as distributed by MLS GRID #8737513 Report a problem
    4/22/2022Sold$770,000+54.2%$292/sqft
    Source: Public Record Report a problem
    12/28/2021Sold$499,500$190/sqft
    Source: Public Record Report a problem

    Public tax history

    YearProperty taxesTax assessment
    2024$3,757 +52.7%$48,480 -6.2%
    2023$2,460 +3.6%$51,660 +67%
    2022$2,374 +41.9%$30,930 -2.8%
    2021$1,673 +2.9%$31,820 +7.2%
    2020$1,626 +19%$29,694 -0.7%
    2019$1,367 $29,901 +20.2%
    2018$1,367 +0.3%$24,870
    2017$1,363 +22.5%$24,870 +12%
    2016$1,113 +21.3%$22,200
    2015$917 0%$22,200 +16.8%
    2014$917 +0.3%$19,000
    2013$915 -31.9%$19,000 +0.8%
    2012$1,343 +2.2%$18,840 +1.1%
    2011$1,315 +2.2%$18,638 -5.6%
    2010$1,286 +37.8%$19,740
    2009$933 -0.2%$19,740 -10%
    2008$935 -5%$21,930
    2007$984 -34.4%$21,930 -3.2%
    2006$1,500 +21.3%$22,660
    2005$1,237 +120.9%$22,660 +14.9%
    2003$560 -48.5%$19,730 +6.6%
    2002$1,087 $18,500 +16.4%
    2001-- $15,890

    Find assessor info on the county website

    Neighborhood: Virginia Village

    Nearby schools

    GreatSchools rating
    Schools provided by the listing agent
    • Elementary: McMeen
    • Middle: Hill
    • High: Thomas Jefferson
    • District: Denver 1

    Source: REcolorado as distributed by MLS GRID. This data may not be complete. We recommend contacting the local school district to confirm school assignments for this home.

    Get a cash offer in 3 minutes
    Find out how much your home could sell for in as little as 3 minutes with a no-obligation cash offer.
    Estimated market value
    $710,700
    Get a cash offer in 3 minutes
    Find out how much your home could sell for in as little as 3 minutes with a no-obligation cash offer.
    Estimated market value
    $710,700