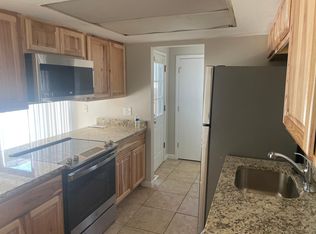
Welcome to your dream home in the sought-after Greenbriar townhome community. This beautifully updated 2-bedroom, 2-bathroom townhome is a masterpiece of comfort and style. From the moment you step inside, you'll be greeted by stunning luxury vinyl flooring that seamlessly flows throughout the open-concept living spaces. As you explore this charming abode, you'll discover two thoughtfully designed bathrooms - one on the main floor and another conveniently located upstairs. The heart of the home is the open floor plan living area, where natural light dances through new windows, creating an inviting ambiance for both entertaining and everyday living. The kitchen is a culinary delight, adorned with new stainless steel appliances that perfectly complement the sleek cabinetry and countertops. The primary bedroom features a very large closet with custom shelving that adds a touch of elegance and practicality. The attention to detail doesn't stop there – new carpet and fresh paint create a cozy and inviting atmosphere in every corner. Downstairs, the basement offers additional living space, providing endless possibilities for a media room, home office, or play area. Storage enthusiasts will appreciate the dedicated storage area complete with a workshop and laundry room. This townhome also comes with the added luxury of a quaint back patio. Parking is a breeze with 2 carport spots, ensuring your vehicles are shielded from the elements. Nestled within the Cherry Creek school district, and in the quiet Greenbriar community, this home offers a refreshing retreat with its community pool. The mechanical systems of the home are in impeccable condition, the AC, furnace, and water heater are all only a few years old. New electrical and outlets offer peace of mind and convenience, making this home move-in ready and future-proof. Don't miss your chance to own this immaculate townhome in the desirable Greenbriar community.
Sold for $369,000
$369,000
1964 S Oswego Way, Aurora, CO 80014
2beds
1,872sqft
Townhouse
Built in 1975
-- sqft lot
$331,700 Zestimate®
$197/sqft
$2,243 Estimated rent
Home value
$331,700
$315,000 - $348,000
$2,243/mo
Zestimate® history
Owner options
List your home for rent
$2,243/mo
Rent Zestimate®
Find your next renter with Zillow Rental Manager. Plus, with online applications, you can quickly screen prospective tenants – for free.
$2,243/mo
Rent Zestimate®
Refinance and save
$2,491/mo
Est. payment
Refinancing to a lower rate could help reduce your monthly payments and save thousands over the life of the loan.
$2,491/mo
Est. payment
Explore your selling options
Work with a Zillow partner agent
Leverage their expertise and Zillow's premium Showcase listings to get your home seen by more buyers.
Get startedList with your own agent
Get your home in front of millions of buyers by listing it on Zillow.
Learn how to do itSell it yourself
Take full control of how buyers see your home on Zillow by listing For Sale by Owner (FSBO).
List your homeWhat's special
Quiet greenbriar communityDesirable greenbriar communityGreenbriar townhome communityNatural light dancesNew windowsHome officeSleek cabinetry
Zillow last checked:
Listing updated:
Listed by:
Dianne Goldsmith Homesbydianne@kw.com,
Keller Williams Realty Urban Elite
Bought with:
Monica Lieving, 100094399
Your Castle Real Estate Inc
Source: REcolorado as distributed by MLS GRID,MLS#: 5066071
Facts & features
Interior
Bedrooms & bathrooms
- Bedrooms: 2
- Bathrooms: 2
- Full bathrooms: 2
- Main level bathrooms: 1
Bedroom
- Level: Upper
Bedroom
- Level: Upper
Bathroom
- Level: Main
Bathroom
- Level: Upper
Family room
- Level: Main
Kitchen
- Level: Main
Laundry
- Level: Basement
Living room
- Level: Basement
Heating
- Forced Air
Cooling
- Central Air
Appliances
- Included: Dishwasher, Disposal, Dryer, Oven, Range, Refrigerator, Washer
Features
- Open Floorplan, Smoke Free
- Flooring: Vinyl
- Basement: Full
Interior area
- Total structure area: 1,872
- Total interior livable area: 1,872 sqft
- Finished area above ground: 1,248
Property
Parking
- Total spaces: 2
- Parking features: Carport
- Carport spaces: 2
Features
- Levels: Two
- Stories: 2
- Exterior features: Private Yard
Details
- Parcel number: 031242908
- Special conditions: Standard
Construction
Type & style
- Home type: Townhouse
- Property subtype: Townhouse
- Attached to another structure: Yes
Materials
- Brick
- Roof: Composition
Condition
- Updated/Remodeled
- Year built: 1975
Utilities & green energy
- Sewer: Public Sewer
Community & HOA
Community
- Subdivision: Greenbriar Townhomes
HOA
- Has HOA: Yes
- Amenities included: Clubhouse, Parking, Pool
- Services included: Insurance, Maintenance Grounds, Maintenance Structure, Recycling, Sewer, Snow Removal, Trash
- HOA fee: $325 monthly
- HOA name: Greenbriar Townhomes
- HOA phone: 720-571-1440
Location
- Region: Aurora
Financial & listing details
- Price per square foot: $197/sqft
- Tax assessed value: $364,600
- Annual tax amount: $712
- Date on market: 8/31/2023
- Listing terms: Cash,Conventional,FHA,VA Loan
- Exclusions: Staging Items
- Ownership: Individual
Price history
| Date | Event | Price |
|---|---|---|
| 10/3/2023 | Sold | $369,000$197/sqft |
Source:  REcolorado as distributed by MLS GRID #5066071 Report a problem REcolorado as distributed by MLS GRID #5066071 Report a problem | ||
Public tax history
| Year | Property taxes | Tax assessment |
|---|---|---|
| 2025 | $1,550 +71.6% | $22,788 +15.4% |
| 2024 | $903 +26.8% | $19,752 -16.5% |
| 2023 | $712 -0.6% | $23,664 +41% |
| 2022 | $716 | $16,778 -2.8% |
| 2021 | -- | $17,261 +11.7% |
| 2020 | $596 +14.4% | $15,452 |
| 2019 | $521 | -- |
| 2018 | $521 +1.5% | $14,134 |
| 2017 | $514 | $14,134 +31.7% |
| 2016 | -- | $10,730 |
| 2015 | -- | $10,730 +49.3% |
| 2014 | $396 -33.9% | $7,188 -13.1% |
| 2013 | $598 | $8,270 |
| 2012 | -- | $8,270 |
| 2011 | $691 +2.7% | $8,270 -7.1% |
| 2010 | $672 -27.7% | $8,900 |
| 2009 | $930 | $8,900 -26.8% |
| 2008 | -- | $12,163 |
| 2007 | -- | $12,163 +7.7% |
| 2006 | -- | $11,295 |
| 2005 | -- | $11,295 0% |
| 2002 | $833 +20.7% | $11,300 +27.3% |
| 2001 | $690 | $8,880 |
Find assessor info on the county website
Neighborhood: East Ridge - Ptarmigan Park
Nearby homes
- $308,6003 bd3 ba1.5k sqft1934 S Oswego Way, Aurora, CO 80014Off Market
- $251,4002 bd2 ba984 sqft1936 S Oswego Way, Aurora, CO 80014Off Market
- $346,0004 bd3 ba1.4k sqft1930 S Oswego Way, Aurora, CO 80014Sold

- $294,6003 bd3 ba1.1k sqft1912 S Oswego Way, Aurora, CO 80014Off Market
- $317,0003 bd3 ba1.5k sqft1932 S Oswego Way, Aurora, CO 80014Sold
- $339,2002 bd3 ba1.5k sqft1914 S Oswego Way, Aurora, CO 80014Off Market
- $269,8002 bd2 ba984 sqft1910 S Oswego Way, Aurora, CO 80014Off Market
- $323,0003 bd3 ba1.5k sqft1916 S Oswego Way, Aurora, CO 80014Off Market
Nearby schools
GreatSchools rating
- 3/10Ponderosa Elementary SchoolGrades: PK-5Distance: 0.5 mi
- 3/10Prairie Middle SchoolGrades: 6-8Distance: 0.4 mi
- 6/10Overland High SchoolGrades: 9-12Distance: 0.3 mi
Schools provided by the listing agent
- Elementary: Ponderosa
- Middle: Prairie
- High: Overland
- District: Cherry Creek 5
Source: REcolorado as distributed by MLS GRID. This data may not be complete. We recommend contacting the local school district to confirm school assignments for this home.
Get a cash offer in 3 minutes
Find out how much your home could sell for in as little as 3 minutes with a no-obligation cash offer.
Estimated market value
$331,700
Get a cash offer in 3 minutes
Find out how much your home could sell for in as little as 3 minutes with a no-obligation cash offer.
Estimated market value
$331,700
- Colorado
- Arapahoe County
- Aurora
- 80014
- East Ridge - Ptarmigan Park
- 1964 S Oswego Way
Nearby cities
Nearby neighborhoods
Nearby zip codes
Other Aurora Topics
