Skip main navigation
Off market
  • $375,800

    1964 Southern Dunes Blvd, Haines City, FL 33844

    4beds
    2,108sqft
    Single Family Residence
    Built in 1994
    7,701 Square Feet Lot
    $375,800 Zestimate®
    $178/sqft
    $2,666 Estimated rent

    Home value

    $375,800

    $353,000 - $398,000

    $2,666/mo

    Zestimate® history
    Loading
    Loading...

    Owner options

    List your home for rent

    $2,666/mo

    Rent Zestimate®

    Find your next renter with Zillow Rental Manager. Plus, with online applications, you can quickly screen prospective tenants – for free.

    Learn more

    $2,666/mo

    Rent Zestimate®

    Refinance and save

    $2,589/mo

    Est. payment

    Refinancing to a lower rate could help reduce your monthly payments and save thousands over the life of the loan.

    See today's rates

    $2,589/mo

    Est. payment

    Explore your selling options

    Work with a Zillow partner agent

    Leverage their expertise and Zillow's premium Showcase listings to get your home seen by more buyers.

    Get started

    List with your own agent

    Get your home in front of millions of buyers by listing it on Zillow.

    Learn how to do it

    Sell it yourself

    Take full control of how buyers see your home on Zillow by listing For Sale by Owner (FSBO).

    List your home

    What's special

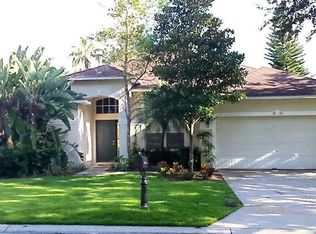
    GREAT VALUE IN SOUTHERN DUNES ESTATES! Turn-Key pool home, with golf course view, offers FURNISHED 4 BD/ 3 BA and is nestled within the highly desirable Southern Dunes Golf and Country Club. This lovely residence provides the favorite features of a bright, airy open floor design with split bedroom plan. From the double door foyer enter into the spacious formal living room /dining room combo featuring a cathedral ceiling, accented with arched windows, transoms and doorways. The formal dining room opens to the pool area and is conveniently adjacent to the kitchen that has abundant cabinetry, a closet pantry, recessed lighting and bar-top seating. The opposite side of the kitchen is a multi-purpose bonus room, with sliding doors to the large pool area, sharing this open living space is a dinette with a delightful set of bay windows overlooking the pool and covered seating zone. The private master bedroom has a cozy sitting area with access to the pool and patio. The master also features a walk-in closet and a roomy en suite bathroom with dual sink vanity, tile shower and separate garden tub. A spacious guest bedroom has en suite bathroom that also services the pool area. Two additional bedrooms are generously sized and share the 3rd full bathroom with tub. One of the nicest features of the home is the beautiful, large heated pool & hot tub with gorgeous paver tile decking, the heated pool allows for year 'round enjoyment. This wonderful Turn-Key home is FURNISHED and has a NEW ROOF. The home has been under Southern Dunes management for many years, managed by a specified property management firm with consistent bookings. Make this your dream home or investment property to profit from bookings. Schedule a showing today, you won't be disappointed!

    This property is not currently displayed as for sale or rent on Zillow. This may be different from what's on other websites or public sources.

    Originating MLS: Lake Wales

    Facts & features

    Interior

    Bedrooms & bathrooms
    • Bedrooms: 4
    • Bathrooms: 3
    • Full bathrooms: 3
    Heating
    • Forced air, Electric
    Cooling
    • Central
    Appliances
    • Included: Dishwasher, Dryer, Range / Oven, Refrigerator, Washer
    • Laundry: Inside, Corridor Access
    Features
    • Ceiling Fans(s), Eating Space In Kitchen, High Ceiling(s), Open Floorplan, Split Bedroom, Walk-In Closet(s), Solid Wood Cabinets, Kitchen/Family Room Combo, Living Room/Dining Room Combo, Window Treatments, Vaulted Ceiling(s), L Dining
    • Flooring: Tile, Carpet
    • Windows: Blinds
    • Has fireplace: No
    Interior area
    • Total interior livable area: 2,108 sqft

    Property

    Parking
    • Total spaces: 2
    • Parking features: Garage - Attached
    Features
    • Levels: One
    • Patio & porch: Screened, Covered, Rear Porch
    • Exterior features: Stucco
    • Pool features: Gunite, Heated, In Ground, Screen Enclosure, Tile, Deck
    • Spa features: Heated, In Ground
    Lot
    • Size: 7,701 Square Feet
    • Dimensions: 70x110
    • Features: In City Limits, Level/Flat, Street Paved, Near Golf Course
    • Residential vegetation: Mature Landscaping, Trees/Landscaped
    Details
    • Parcel number: 272720749002000410

    Construction

    Type & style
    • Home type: SingleFamily
    • Architectural style: Contemporary
    • Property subtype: Single Family Residence
    Materials
    • masonry
    • Foundation: Retaining Wall
    • Roof: Shake / Shingle
    Condition
    • Year built: 1994

    Utilities & green energy

    • Sewer: Public Sewer
    • Utilities for property: Electricity Connected, Sewer Connected, BB/HS Internet Available, Cable Available, Public, Street Lights, Underground Utilities

    Community & HOA

    Community
    • Subdivision: BERMUDA POINTE
    HOA
    • Has HOA: Yes
    • Amenities included: Pool, Recreation Facilities, Golf Course, Optional Additional Fees
    • Services included: Community Pool, Maintenance Grounds, Recreational Facilities, 24-Hour Guard, Manager
    • HOA fee: $56 monthly
    Location
    • Region: Haines City

    Financial & listing details

    • Price per square foot: $178/sqft
    • Tax assessed value: $343,411
    • Annual tax amount: $4,017
    • Listing terms: Cash, Conventional, FHA, VA Loan
    • Ownership: Fee Simple

    Price history

    DateEventPrice
    8/28/2020Sold$257,500$122/sqft
    Source: Public Record Report a problem
    5/9/2020Pending sale$257,500$122/sqft
    Source: 1513 REALTY LLC #K4900864 Report a problem
    5/8/2020Listed for sale$257,500+11%$122/sqft
    Source: 1513 REALTY LLC #K4900864 Report a problem
    11/13/2019Sold$232,000-6.3%$110/sqft
    Source: Public Record Report a problem
    8/29/2007Sold$247,500+58.7%$117/sqft
    Source: Public Record Report a problem
    3/18/2003Sold$156,000+28.4%$74/sqft
    Source: Public Record Report a problem
    8/24/1994Sold$121,500$58/sqft
    Source: Public Record Report a problem

    Public tax history

    YearProperty taxesTax assessment
    2025$4,017 +2%$255,263 +2.9%
    2024$3,938 +2.8%$248,069 +3%
    2023$3,831 +0.6%$240,844 +3%
    2022$3,809 +0.9%$233,829 +3%
    2021$3,777 -10.5%$227,018 +11.3%
    2020$4,222 +4%$204,041 +6.1%
    2019$4,059 -8.6%$192,261 +5.7%
    2018$4,441 +4.6%$181,853 +4%
    2017$4,247 +17.4%$174,930 +3.9%
    2016$3,618 -1.3%$168,300 +1.3%
    2015$3,666 -9.5%$166,127 +2.4%
    2014$4,050 +18.6%$162,285 +10%
    2013$3,415 +12%$147,532 +10%
    2012$3,050 -8.5%$134,120 -11.8%
    2011$3,332 -12.1%$152,002 -9.5%
    2010$3,792 -14.3%$167,882 -13%
    2009$4,422 +7.8%$192,863 -15.7%
    2008$4,101 $228,719
    2007-- --
    2006$6,110 --
    2005-- --
    2004$3,010 +4.5%--
    2003$2,879 +51.2%$122,750 +16.7%
    2002$1,904 +2.1%$105,173 +1.6%
    2001$1,865 $103,517
    Find assessor info on the county website

    Neighborhood: 33844

    Nearby schools

    GreatSchools rating
    Get a cash offer in 3 minutes
    Find out how much your home could sell for in as little as 3 minutes with a no-obligation cash offer.
    Estimated market value
    $375,800
    Get a cash offer in 3 minutes
    Find out how much your home could sell for in as little as 3 minutes with a no-obligation cash offer.
    Estimated market value
    $375,800