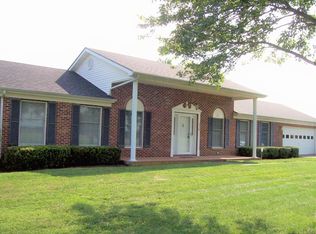
Back on market but not a problem with inspections! Welcome home to this spacious brick ranch on a full basement, sitting on a beautiful one-acre lot. The updated kitchen and baths give a fresh, modern feel, while the newly finished basement - with its own bath- adds endless possibilities for family, guests, or game nights. Step out back to the deck or patio and take in the peaceful countryside views, the perfect spot for morning coffee or evening sunsets. All this just minutes from Harrison Memorial Hospital and the Cynthiana Country Club. Buyers fo verify square footage.
Sold for $370,000
$370,000
1964 State Highway 36 E, Cynthiana, KY 41031
4beds
3,335sqft
Single Family Residence
Built in 1993
1 Acres Lot
$376,100 Zestimate®
$111/sqft
$3,614 Estimated rent
Home value
$376,100
Estimated sales range
Not available
$3,614/mo
Zestimate® history
Owner options
List your home for rent
$3,614/mo
Rent Zestimate®
Find your next renter with Zillow Rental Manager. Plus, with online applications, you can quickly screen prospective tenants – for free.
$3,614/mo
Rent Zestimate®
Refinance and save
$1,774/mo
Est. payment
Refinancing to a lower rate could help reduce your monthly payments and save thousands over the life of the loan.
$1,774/mo
Est. payment
Explore your selling options
Work with a Zillow partner agent
Leverage their expertise and Zillow's premium Showcase listings to get your home seen by more buyers.
Get startedList with your own agent
Get your home in front of millions of buyers by listing it on Zillow.
Learn how to do itSell it yourself
Take full control of how buyers see your home on Zillow by listing For Sale by Owner (FSBO).
List your homeWhat's special
Zillow last checked:
Listing updated:
Listed by:
Linda L Lewis 859-940-7043,
RE/MAX Creative Realty
Bought with:
Megan Kifer, 299509
Keller Williams Bluegrass Realty
Source: Imagine MLS,MLS#: 25018019
Facts & features
Interior
Bedrooms & bathrooms
- Bedrooms: 4
- Bathrooms: 3
- Full bathrooms: 3
Primary bedroom
- Level: First
Bedroom 1
- Level: First
Bedroom 2
- Level: First
Bedroom 3
- Level: Lower
Bathroom 1
- Description: Full Bath
- Level: First
Bathroom 2
- Description: Full Bath
- Level: First
Bathroom 3
- Description: Full Bath
- Level: Lower
Bonus room
- Level: Lower
Den
- Level: First
Family room
- Level: Lower
Family room
- Level: Lower
Kitchen
- Level: First
Living room
- Level: First
Living room
- Level: First
Utility room
- Level: Lower
Heating
- Electric, Geothermal
Cooling
- Electric, Geothermal
Appliances
- Included: Dishwasher, Refrigerator, Range
- Laundry: Electric Dryer Hookup, Washer Hookup
Features
- Entrance Foyer, Eat-in Kitchen, Master Downstairs, Ceiling Fan(s)
- Flooring: Carpet, Laminate, Wood
- Windows: Blinds, Screens
- Basement: Concrete,Partially Finished,Walk-Out Access,Walk-Up Access
- Has fireplace: No
Interior area
- Total structure area: 3,335
- Total interior livable area: 3,335 sqft
- Finished area above ground: 1,935
- Finished area below ground: 1,400
Property
Parking
- Total spaces: 3
- Parking features: Attached Garage, Basement, Garage Faces Front
- Garage spaces: 3
Features
- Levels: One
- Has view: Yes
- View description: Rural, Farm
Lot
- Size: 1 Acres
Details
- Parcel number: 116000000903000
Construction
Type & style
- Home type: SingleFamily
- Architectural style: Ranch
- Property subtype: Single Family Residence
Materials
- Brick Veneer
- Foundation: Concrete Perimeter
- Roof: Dimensional Style,Shingle
Condition
- New construction: No
- Year built: 1993
Utilities & green energy
- Sewer: Septic Tank
- Water: Public
- Utilities for property: Electricity Connected, Sewer Connected, Water Connected
Community & HOA
Community
- Subdivision: Rural
HOA
- Has HOA: No
Location
- Region: Cynthiana
Financial & listing details
- Price per square foot: $111/sqft
- Tax assessed value: $275,000
- Annual tax amount: $2,901
- Date on market: 9/18/2025
Price history
| Date | Event | Price |
|---|---|---|
| 12/12/2025 | Sold | $370,000-2.6%$111/sqft |
Source:  Imagine MLS #25018019 Report a problem Imagine MLS #25018019 Report a problem | ||
| 12/4/2025 | Pending sale | $380,000$114/sqft |
Source: Imagine MLS #25018019 Report a problem | ||
| 10/26/2025 | Contingent | $380,000$114/sqft |
Source: Imagine MLS #25018019 Report a problem | ||
| 10/14/2025 | Price change | $380,000-1.3%$114/sqft |
Source: Imagine MLS #25018019 Report a problem | ||
| 10/6/2025 | Price change | $385,000-1%$115/sqft |
Source: Imagine MLS #25018019 Report a problem | ||
| 9/18/2025 | Listed for sale | $389,000$117/sqft |
Source: Imagine MLS #25018019 Report a problem | ||
| 9/7/2025 | Contingent | $389,000$117/sqft |
Source: Imagine MLS #25018019 Report a problem | ||
| 8/21/2025 | Listed for sale | $389,000+41.5%$117/sqft |
Source: Imagine MLS #25018019 Report a problem | ||
| 1/13/2022 | Sold | $275,000-3.5%$82/sqft |
Source: Imagine MLS #20125336 Report a problem | ||
| 11/30/2021 | Pending sale | $285,000$85/sqft |
Source: Imagine MLS #20125336 Report a problem | ||
| 11/27/2021 | Listed for sale | $285,000+54.1%$85/sqft |
Source: Imagine MLS #20125336 Report a problem | ||
| 6/8/2020 | Listing removed | $184,900$55/sqft |
Source: Palmer-Hampton, REALTORS #20007430 Report a problem | ||
| 4/17/2020 | Pending sale | $184,900$55/sqft |
Source: Palmer-Hampton, REALTORS #20007430 Report a problem | ||
| 4/15/2020 | Listed for sale | $184,900$55/sqft |
Source: Palmer-Hampton, REALTORS #20007430 Report a problem | ||
Public tax history
| Year | Property taxes | Tax assessment |
|---|---|---|
| 2024 | $2,901 -0.1% | $275,000 |
| 2023 | $2,904 +0.8% | $275,000 |
| 2022 | $2,882 +37.4% | $275,000 +37.5% |
| 2021 | $2,098 +50.8% | $200,000 +11.1% |
| 2020 | $1,391 +10.2% | $180,000 +7.8% |
| 2019 | $1,262 -0.1% | $166,936 |
| 2018 | $1,263 | $166,936 |
| 2017 | -- | $166,936 |
| 2014 | -- | $166,936 |
| 2013 | -- | $166,936 |
Find assessor info on the county website
Neighborhood: 41031
Nearby homes
- $378,600-- bd-- ba-- sqft2002 State Highway 36 E, Cynthiana, KY 41031Off Market
- $344,5003 bd2 ba3k sqft1930 State Highway 36 E, Cynthiana, KY 41031Off Market
- $69,00010.9 Acres36 Colony Dr, Cynthiana, KY 41031Pending
- $402,300-- bd-- ba-- sqft22 Midden Ln, Cynthiana, KY 41031Off Market
- $440,5003 bd-- ba2k sqft100 Colony Dr, Cynthiana, KY 41031Off Market
- $520,0003 bd3 ba3k sqft70 Midden Ln, Cynthiana, KY 41031Pending
- $444,200-- bd-- ba-- sqft2096 State Highway 36 E, Cynthiana, KY 41031Off Market
- $453,600-- bd-- ba-- sqft75 Midden Ln, Cynthiana, KY 41031Off Market
Nearby schools
GreatSchools rating
- 6/10Southside Elementary SchoolGrades: PK-5Distance: 1.5 mi
- 3/10Harrison County Middle SchoolGrades: 6-8Distance: 1.3 mi
- 5/10Harrison County High SchoolGrades: 9-12Distance: 1.5 mi
Schools provided by the listing agent
- Elementary: Eastside
- Middle: Harrison Co
- High: Harrison Co
Source: Imagine MLS. This data may not be complete. We recommend contacting the local school district to confirm school assignments for this home.


Get pre-qualified for a loan
At Zillow Home Loans, we can pre-qualify you in as little as 5 minutes with no impact to your credit score.An equal housing lender. NMLS #10287.
Sell for more on Zillow
Get a Zillow Showcase℠ listing at no additional cost and you could sell for .
$376,100
2% more
+$7,522
With Zillow Showcase(estimated)
$383,622
- Kentucky
- Harrison County
- Cynthiana
- 41031
- 1964 State Highway 36 E
Nearby cities
Nearby zip codes
Other Cynthiana Topics
