Desirable prime location, in the center of Brookhaven. Gated gem in the city, well-designed townhouse community- Sterling Oaks at Lenox Hill, maintaining low HOA fees, but covering the roof, exterior and landscaping, and providing sufficient guest parking, generous common green spaces, and a dog park. Quiet community in the vibrant city, easy access to GA400 and I-85, MARTA/airport, Beltline, Buckhead, Midtown, Downtown, CHOA, CDC, Emory, Lenox Park and Peachtree Creek Trails. Matching the excellence of the location and design of the community, this 3 bedrooms/3.5 bathrooms, move-in ready townhouse has equivalent wonderful features such as real hardwood flooring throughout the main floor, 10' ceilings, natural light, a spacious deck and nice backyard. The main entrance leads you upstairs to the main floor of open concept, stylish and functional living/entertaining space with a half bathroom. Gourmet kitchen with granite countertop, SS appliances, huge breakfast bar naturally connects to the family room with fireplace, extended to the big deck for outdoor entertainment and relaxation. You can host and entertain your friends and families in the formal dining room. On the third floor, spacious ownerCOs suite features elegant trey ceiling, his and her closets, double vanities, walk-in tiled shower, and large spa tub. Second private suite with its own full bathroom. Even more, a guest/in-law suite is on the first floor with its private full bathroom for convenience and privacy. You will find plenty of closets and storage spaces for various purposes. On top of all these, the house is freshly painted throughout, hardwood floor newly sanded and stained, and entire third floor carpet replaced in February 2024, and brand-new roof in October last year. Look forward to working with you to get this house you can call home!
Closed
$413,000
1964 Sterling Oaks Cir NE, Atlanta, GA 30319
3beds
1,822sqft
Townhouse
Built in 2006
653 Square Feet Lot
$399,300 Zestimate®
$227/sqft
$2,682 Estimated rent
Home value
$399,300
$371,000 - $427,000
$2,682/mo
Zestimate® history
Owner options
List your home for rent
$2,682/mo
Rent Zestimate®
Find your next renter with Zillow Rental Manager. Plus, with online applications, you can quickly screen prospective tenants – for free.
$2,682/mo
Rent Zestimate®
Refinance and save
$5,584/mo
Est. payment
Refinancing to a lower rate could help reduce your monthly payments and save thousands over the life of the loan.
$5,584/mo
Est. payment
Explore your selling options
Work with a Zillow partner agent
Leverage their expertise and Zillow's premium Showcase listings to get your home seen by more buyers.
Get startedList with your own agent
Get your home in front of millions of buyers by listing it on Zillow.
Learn how to do itSell it yourself
Take full control of how buyers see your home on Zillow by listing For Sale by Owner (FSBO).
List your homeWhat's special
Zillow last checked:
Listing updated:
Listed by:
Hong Wan 651-276-5666,
Virtual Properties Realty.Net
Bought with:
Fidie Ramli, 372600
ERA Foster & Bond
Source: GAMLS,MLS#: 10249468
Facts & features
Interior
Bedrooms & bathrooms
- Bedrooms: 3
- Bathrooms: 4
- Full bathrooms: 3
- 1/2 bathrooms: 1
Rooms
- Room types: Family Room
Kitchen
- Features: Breakfast Area, Breakfast Bar, Pantry, Solid Surface Counters
Heating
- Central, Electric, Heat Pump, Zoned
Cooling
- Ceiling Fan(s), Central Air, Electric, Zoned
Appliances
- Included: Dishwasher, Disposal, Microwave, Refrigerator
- Laundry: In Hall, Laundry Closet, Upper Level
Features
- Double Vanity, In-Law Floorplan, Roommate Plan, Split Bedroom Plan, Tray Ceiling(s), Walk-In Closet(s)
- Flooring: Carpet, Hardwood, Tile
- Windows: Double Pane Windows
- Basement: None
- Number of fireplaces: 1
- Fireplace features: Family Room, Gas Starter
- Common walls with other units/homes: 2+ Common Walls,No One Above,No One Below
Interior area
- Total structure area: 1,822
- Total interior livable area: 1,822 sqft
- Finished area above ground: 1,822
- Finished area below ground: 0
Property
Parking
- Total spaces: 1
- Parking features: Attached, Basement, Garage, Garage Door Opener, Storage
- Has attached garage: Yes
Features
- Levels: Three Or More
- Stories: 3
- Patio & porch: Deck
- Fencing: Back Yard
- Waterfront features: No Dock Or Boathouse
- Body of water: None
Lot
- Size: 653 Square Feet
- Features: Level
Details
- Additional structures: Garage(s)
- Parcel number: 18 198 08 014
Construction
Type & style
- Home type: Townhouse
- Architectural style: Traditional
- Property subtype: Townhouse
- Attached to another structure: Yes
Materials
- Aluminum Siding
- Foundation: Slab
- Roof: Composition
Condition
- Resale
- New construction: No
- Year built: 2006
Utilities & green energy
- Sewer: Public Sewer
- Water: Public
- Utilities for property: Cable Available, Electricity Available, Natural Gas Available, Phone Available, Sewer Available, Water Available
Green energy
- Energy efficient items: Insulation
Community & HOA
Community
- Features: Gated, Street Lights, Near Public Transport, Walk To Schools, Near Shopping
- Security: Gated Community, Smoke Detector(s)
- Subdivision: Sterling Oaks at Lenox Hill
HOA
- Has HOA: Yes
- Services included: Maintenance Structure, Maintenance Grounds, Pest Control, Reserve Fund
- HOA fee: $3,000 annually
Location
- Region: Atlanta
Financial & listing details
- Price per square foot: $227/sqft
- Annual tax amount: $6,262
- Date on market: 2/4/2024
- Cumulative days on market: 21 days
- Listing agreement: Exclusive Right To Sell
- Listing terms: Cash,Conventional
- Electric utility on property: Yes
Price history
| Date | Event | Price |
|---|---|---|
| 3/15/2024 | Sold | $413,000-0.7%$227/sqft |
Source:  GAMLS #10249468 Report a problem GAMLS #10249468 Report a problem | ||
| 3/3/2024 | Pending sale | $416,000$228/sqft |
Source:  FMLS GA #7330599 Report a problem FMLS GA #7330599 Report a problem | ||
| 2/29/2024 | Contingent | $416,000$228/sqft |
Source: GAMLS #10249468 Report a problem | ||
| 2/22/2024 | Listed for sale | $416,000$228/sqft |
Source: GAMLS #10249468 Report a problem | ||
| 2/20/2024 | Contingent | $416,000$228/sqft |
Source: GAMLS #10249468 Report a problem | ||
| 2/5/2024 | Listed for sale | $416,000$228/sqft |
Source: FMLS GA #7330599 Report a problem | ||
Public tax history
Tax history is unavailable.
Neighborhood: 30319
Nearby homes
- $413,0003 bd4 ba1.8k sqft1964 Sterling Oaks Cir, Atlanta, GA 30319Sold
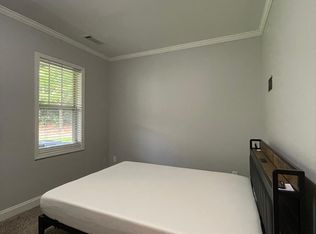
- $454,4003 bd4 ba2.3k sqft1966 Sterling Oaks Cir, Atlanta, GA 30319Off Market

- $381,1003 bd4 ba1.8k sqft1962 Sterling Oaks Cir, Atlanta, GA 30319Off Market

- $416,8002 bd2 ba1.8k sqft1960 Sterling Oaks Cir, Atlanta, GA 30319Off Market
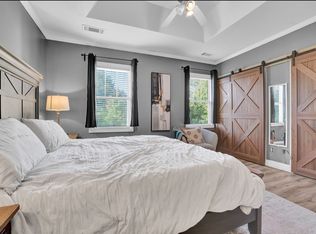
- $373,5003 bd4 ba1.4k sqft1960 Sterling Oaks Cir NE, Atlanta, GA 30319Off Market
- $398,5003 bd4 ba1.8k sqft1958 Sterling Oaks Cir, Atlanta, GA 30319Off Market
- $388,7003 bd4 ba1.8k sqft1956 Sterling Oaks Cir, Atlanta, GA 30319Off Market
- $---- bd-- ba-- sqft1956 Sterling Oaks Cir NE, Atlanta, GA 30319Off Market
Nearby schools
GreatSchools rating
- 4/10Woodward Elementary SchoolGrades: PK-5Distance: 0.2 mi
- 4/10Sequoyah Middle SchoolGrades: 6-8Distance: 5.2 mi
- 3/10Cross Keys High SchoolGrades: 9-12Distance: 0.4 mi
Schools provided by the listing agent
- Elementary: Woodward
- Middle: Sequoyah
- High: Cross Keys
Source: GAMLS. This data may not be complete. We recommend contacting the local school district to confirm school assignments for this home.
Get a cash offer in 3 minutes
Find out how much your home could sell for in as little as 3 minutes with a no-obligation cash offer.
Estimated market value
$399,300
Get a cash offer in 3 minutes
Find out how much your home could sell for in as little as 3 minutes with a no-obligation cash offer.
Estimated market value
$399,300
- Georgia
- Dekalb County
- Brookhaven
- 30319
- 1964 Sterling Oaks Cir NE
Nearby cities
Nearby neighborhoods
Nearby zip codes
Other Brookhaven Topics
