Skip main navigation
Sold for $247,000
  • Tax assessed value
    $247,000

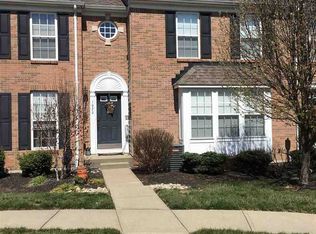
    1964 Terrace Ct, Florence, KY 41042

    3beds
    930sqft
    Townhouse, Residential
    Built in 2008
    -- sqft lot
    $269,300 Zestimate®
    $266/sqft
    $1,656 Estimated rent

    Home value

    $269,300

    $256,000 - $283,000

    $1,656/mo

    Zestimate® history
    Loading
    Loading...

    Owner options

    List your home for rent

    $1,656/mo

    Rent Zestimate®

    Find your next renter with Zillow Rental Manager. Plus, with online applications, you can quickly screen prospective tenants – for free.

    Learn more

    $1,656/mo

    Rent Zestimate®

    Refinance and save

    $1,668/mo

    Est. payment

    Refinancing to a lower rate could help reduce your monthly payments and save thousands over the life of the loan.

    See today's rates

    $1,668/mo

    Est. payment

    Explore your selling options

    Work with a Zillow partner agent

    Leverage their expertise and Zillow's premium Showcase listings to get your home seen by more buyers.

    Get started

    List with your own agent

    Get your home in front of millions of buyers by listing it on Zillow.

    Learn how to do it

    Sell it yourself

    Take full control of how buyers see your home on Zillow by listing For Sale by Owner (FSBO).

    List your home

    What's special

    Beautiful 3 story Townhome in Village Terrace, Florence. Excellent condition 3 bed 2.5 bath 2 car garage. Very open feel and spacious with finished family room in basement. Great layout that offers various flexible spaces. *Bonus* HOA dues are ONLY $61! *With the great development happening in close proximity, this is a perfect combination of being close to the action but tucked back and away for privacy. Refrigerator, oven, dishwasher, microwave stay.

    Zillow last checked:

    Listing updated:

    Listed by:

    Brigid Decker 859-525-5825,

    Huff Realty - Florence

    Bought with:

    Lindsay Heeger, 207920

    eXp Realty LLC

    Source: NKMLS,MLS#: 613627MLS Logo

    Facts & features

    Interior

    Bedrooms & bathrooms
    • Bedrooms: 3
    • Bathrooms: 3
    • Full bathrooms: 2
    • 1/2 bathrooms: 1
    Primary bedroom
    • Level: Second
    • Area: 204
    • Dimensions: 17 x 12
    Bedroom 2
    • Level: Second
    • Area: 168
    • Dimensions: 14 x 12
    Bedroom 3
    • Level: Second
    • Area: 143
    • Dimensions: 13 x 11
    Dining room
    • Level: First
    • Area: 110
    • Dimensions: 11 x 10
    Entry
    • Level: First
    • Area: 30
    • Dimensions: 6 x 5
    Family room
    • Level: Basement
    • Area: 187
    • Dimensions: 17 x 11
    Kitchen
    • Level: First
    • Area: 182
    • Dimensions: 14 x 13
    Living room
    • Level: First
    • Area: 308
    • Dimensions: 22 x 14
    Heating
    • Forced Air
    Cooling
    • Central Air
    Appliances
    • Included: Electric Oven, Electric Range, Dishwasher, Disposal, Microwave, Refrigerator
    • Laundry: Electric Dryer Hookup, Upper Level, Washer Hookup
    Features
    • Laminate Counters, Walk-In Closet(s), Pantry, Eat-in Kitchen, Chandelier, Ceiling Fan(s)
    • Doors: Multi Panel Doors
    • Windows: Double Hung
    Interior area
    • Total structure area: 930
    • Total interior livable area: 930 sqft

    Property

    Parking
    • Total spaces: 2
    • Parking features: Garage Door Opener, Garage Faces Rear
    • Garage spaces: 2
    Features
    • Levels: Three Or More
    • Stories: 3
    • Patio & porch: Deck
    • Has view: Yes
    • View description: Neighborhood, Trees/Woods
    Lot
    • Features: Cul-De-Sac, Level
    Details
    • Parcel number: 051.0109032.00

    Construction

    Type & style
    • Home type: Townhouse
    • Architectural style: Traditional
    • Property subtype: Townhouse, Residential
    • Attached to another structure: Yes
    Materials
    • Brick
    • Foundation: Poured Concrete
    • Roof: Shingle
    Condition
    • Existing Structure
    • New construction: No
    • Year built: 2008

    Utilities & green energy

    • Sewer: Public Sewer
    • Water: Public
    • Utilities for property: Cable Available, Natural Gas Available

    Community & neighborhood

    Security
    • Security features: Smoke Detector(s)
    Location
    • Region: Florence

    HOA & financial

    HOA
    • Has HOA: Yes
    • HOA fee: $61 monthly
    • Services included: Association Fees, Maintenance Grounds, Snow Removal

    Other

    Other facts
    • Road surface type: Paved

    Price history

    DateEventPrice
    5/23/2024Listing removed--
    Source: Zillow Rentals Report a problem
    5/21/2024Price change$2,000-4.8%$2/sqft
    Source: Zillow Rentals Report a problem
    5/4/2024Listed for rent$2,100+7.7%$2/sqft
    Source: Zillow Rentals Report a problem
    9/30/2023Listing removed--
    Source: Zillow Rentals Report a problem
    9/14/2023Price change$1,950-7.1%$2/sqft
    Source: Zillow Rentals Report a problem
    9/2/2023Listed for rent$2,100+40%$2/sqft
    Source: Zillow Rentals Report a problem
    9/1/2023Sold$247,000$266/sqft
    Source: NKMLS #613627 Report a problem
    8/7/2023Pending sale$247,000$266/sqft
    Source: NKMLS #613627 Report a problem
    7/31/2023Listed for sale$247,000$266/sqft
    Source: NKMLS #613627 Report a problem
    6/7/2023Pending sale$247,000$266/sqft
    Source: NKMLS #613627 Report a problem
    5/30/2023Price change$247,000-1.2%$266/sqft
    Source: NKMLS #613627 Report a problem
    5/17/2023Listed for sale$250,000+11.1%$269/sqft
    Source: NKMLS #613627 Report a problem
    3/22/2022Sold$225,000-2.2%$242/sqft
    Source: Public Record Report a problem
    2/1/2022Pending sale$230,000+58.6%$247/sqft
    Source: NKMLS #601110 Report a problem
    3/24/2021Listing removed--
    Source: Owner Report a problem
    5/22/2018Listing removed$1,500$2/sqft
    Source: Owner Report a problem
    5/15/2018Listed for rent$1,500+7.1%$2/sqft
    Source: Owner Report a problem
    2/18/2017Listing removed$1,400$2/sqft
    Source: Owner Report a problem
    2/10/2017Listed for rent$1,400$2/sqft
    Source: Owner Report a problem
    11/29/2016Sold$145,000-3.3%$156/sqft
    Source: Agent Provided Report a problem
    10/19/2016Price change$149,900-1.3%$161/sqft
    Source: Keller Williams - Northern Kentucky #460160 Report a problem
    10/13/2016Price change$151,900-1.4%$163/sqft
    Source: Keller Williams - Northern Kentucky #460160 Report a problem
    9/26/2016Listed for sale$154,000+1.6%$166/sqft
    Source: Keller Williams - Northern Kentucky #460160 Report a problem
    5/5/2008Sold$151,600$163/sqft
    Source: Public Record Report a problem

    Public tax history

    YearProperty taxesTax assessment
    2024$2,307 +5%$247,000 +9.8%
    2023$2,197 +3%$225,000
    2022$2,132 +54.8%$225,000 +55.2%
    2021$1,378 -25.1%$145,000
    2020$1,838 $145,000
    2019$1,838 +0.7%$145,000
    2018$1,825 +30%$145,000
    2017$1,404 $145,000 -4.4%
    2015$1,404 +29.3%$151,600
    2013$1,085 $151,600
    2012-- $151,600
    2011-- $151,600
    2010-- $151,600
    2009-- $151,600

    Find assessor info on the county website

    Neighborhood: 41042

    Nearby schools

    GreatSchools rating
    Schools provided by the listing agent
    • Elementary: Erpenbeck Elementary
    • Middle: Ockerman Middle School
    • High: Cooper High School

    Source: NKMLS. This data may not be complete. We recommend contacting the local school district to confirm school assignments for this home.

    Get a cash offer in 3 minutes
    Find out how much your home could sell for in as little as 3 minutes with a no-obligation cash offer.
    Estimated market value
    $269,300
    Get a cash offer in 3 minutes
    Find out how much your home could sell for in as little as 3 minutes with a no-obligation cash offer.
    Estimated market value
    $269,300