Elegant Cul-de-Sac Living in Estates of Kallay Farms
Built in 2019 and tucked away on a peaceful cul-de-sac in Painesville Township, this beautifully maintained 3-bedroom, 2- full bathroom ranch offers style, comfort, and privacy. The welcoming front yard boasts lush, professional landscaping, while the back porch overlooks serene woods?perfect for morning coffee or evening unwinding.
Inside, rich wood flooring flows throughout the open layout. Elegant touches that add that luxurious look include coffered ceilings, unique custom shutter blinds in every room and a lighted tray ceiling in the master suite. Enjoy the convenience of open concept living space for ease of daily living. The spacious master suite features a spa-like en suite with a double vanity, and a generous walk-in closet.
Enjoy the convenience of main-level laundry and an attached garage, plus a full finish-able basement with two dedicated storage rooms?ideal for future living space or hobbies. Located in the Riverside School District, with shopping, dining, and entertainment just minutes away, this home blends peaceful retreat with everyday convenience.
Closed
$432,000
1964 Torrey Park Trl, Painesville, OH 44077
3beds
1,712sqft
Single Family Residence
Built in 2019
8,712 Square Feet Lot
$435,200 Zestimate®
$252/sqft
$2,255 Estimated rent
Home value
$435,200
$409,000 - $461,000
$2,255/mo
Zestimate® history
Owner options
List your home for rent
$2,255/mo
Rent Zestimate®
Find your next renter with Zillow Rental Manager. Plus, with online applications, you can quickly screen prospective tenants – for free.
$2,255/mo
Rent Zestimate®
Refinance and save
$3,519/mo
Est. payment
Refinancing to a lower rate could help reduce your monthly payments and save thousands over the life of the loan.
$3,519/mo
Est. payment
Explore your selling options
Work with a Zillow partner agent
Leverage their expertise and Zillow's premium Showcase listings to get your home seen by more buyers.
Get startedList with your own agent
Get your home in front of millions of buyers by listing it on Zillow.
Learn how to do itSell it yourself
Take full control of how buyers see your home on Zillow by listing For Sale by Owner (FSBO).
List your homeWhat's special
Attached garageFull finish-able basementOpen concept living spaceLighted tray ceilingPeaceful cul-de-sacSpacious master suiteCustom shutter blinds
Zillow last checked:
Listing updated:
Listed by:
Melissa S Harford 440-463-2424 melissaharford@mcdhomes.com,
McDowell Homes Real Estate Services
Bought with:
Alyssa Christison, 2021004458
CENTURY 21 Asa Cox Homes
Source: MLS Now,MLS#: 5148057 Originating MLS: Lake Geauga Area Association of REALTORS
Originating MLS: Lake Geauga Area Association of REALTORSFacts & features
Interior
Bedrooms & bathrooms
- Bedrooms: 3
- Bathrooms: 2
- Full bathrooms: 2
- Main level bathrooms: 2
- Main level bedrooms: 3
Primary bedroom
- Features: Tray Ceiling(s), Stone Counters, Walk-In Closet(s)
- Level: First
- Dimensions: 16 x 14
Bedroom
- Level: First
- Dimensions: 15 x 14
Bedroom
- Level: First
- Dimensions: 13 x 11
Primary bathroom
- Level: First
- Dimensions: 11 x 10
Bathroom
- Level: First
- Dimensions: 9 x 6
Dining room
- Level: First
- Dimensions: 14 x 8
Entry foyer
- Level: First
- Dimensions: 6 x 5
Kitchen
- Features: Breakfast Bar, Stone Counters
- Level: First
- Dimensions: 14 x 14
Laundry
- Level: First
- Dimensions: 5 x 7
Living room
- Features: Coffered Ceiling(s), Fireplace
- Level: First
- Dimensions: 19 x 16
Other
- Description: Master Closet
- Level: First
- Dimensions: 10 x 5
Pantry
- Level: First
Heating
- Forced Air, Fireplace(s)
Cooling
- Central Air
Appliances
- Included: Dishwasher, Disposal, Microwave, Range, Refrigerator
- Laundry: Main Level
Features
- Windows: Plantation Shutters
- Basement: Full,Storage Space,Unfinished
- Number of fireplaces: 1
- Fireplace features: Glass Doors, Living Room, Gas
Interior area
- Total structure area: 1,712
- Total interior livable area: 1,712 sqft
- Finished area above ground: 1,712
Property
Parking
- Total spaces: 2
- Parking features: Attached, Direct Access, Garage
- Attached garage spaces: 2
Features
- Levels: Two,One
- Stories: 1
- Patio & porch: Rear Porch, Covered
Lot
- Size: 8,712 Square Feet
- Features: Cul-De-Sac
Details
- Parcel number: 11A013C000650
- Special conditions: Standard
Construction
Type & style
- Home type: SingleFamily
- Architectural style: Ranch
- Property subtype: Single Family Residence
Materials
- Vinyl Siding
- Roof: Asphalt,Fiberglass
Condition
- Year built: 2019
Utilities & green energy
- Sewer: Public Sewer
- Water: Public, Well
Community & HOA
HOA
- Has HOA: Yes
- Services included: Common Area Maintenance, Snow Removal
- HOA fee: $600 annually
- HOA name: Estate Of Kallay Farms
Location
- Region: Painesville
Financial & listing details
- Price per square foot: $252/sqft
- Tax assessed value: $380,010
- Annual tax amount: $6,500
- Date on market: 8/13/2025
- Cumulative days on market: 16 days
Price history
| Date | Event | Price |
|---|---|---|
| 10/2/2025 | Sold | $432,000-4%$252/sqft |
Source:  MLS Now #5148057 Report a problem MLS Now #5148057 Report a problem | ||
| 8/29/2025 | Pending sale | $450,000$263/sqft |
Source: MLS Now #5148057 Report a problem | ||
| 8/22/2025 | Price change | $450,000-5.3%$263/sqft |
Source: MLS Now #5148057 Report a problem | ||
| 8/13/2025 | Listed for sale | $475,000+45.8%$277/sqft |
Source: MLS Now #5148057 Report a problem | ||
| 5/24/2019 | Sold | $325,739+340.2%$190/sqft |
Source: MLS Now #4095838 Report a problem | ||
| 2/8/2019 | Sold | $74,000$43/sqft |
Source: Public Record Report a problem | ||
Public tax history
| Year | Property taxes | Tax assessment |
|---|---|---|
| 2025 | $5,453 -9.9% | $133,000 |
| 2024 | $6,055 -8.6% | $133,000 +10.8% |
| 2023 | $6,624 +2.1% | $120,080 |
| 2022 | $6,487 -0.4% | $120,080 |
| 2021 | $6,510 +3.4% | $120,080 +15% |
| 2020 | $6,295 +13186% | $104,410 +14815.7% |
| 2019 | $47 | $700 |
| 2018 | -- | -- |
Find assessor info on the county website
Neighborhood: 44077
Nearby homes
- $414,3003 bd3 ba2.1k sqft24 Ava June Dr, Painesville, OH 44077Off Market

- $466,8004 bd2 ba3k sqft1960 Torrey Park Trl, Painesville, OH 44077Off Market
- $456,3004 bd4 ba2k sqft1968 Torrey Park Trl, Painesville, OH 44077Off Market
- $484,9003 bd2 ba2.4k sqft1956 Torrey Park Trl, Painesville, OH 44077Sold
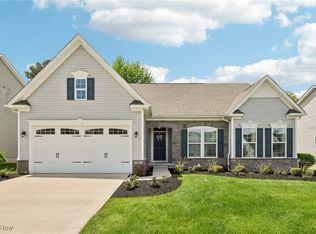
- $263,7002 bd2 ba1.8k sqft123 Nantucket Cir #123, Painesville, OH 44077Off Market
- $377,0003 bd2 ba1.4k sqft1972 Torrey Park Trl, Painesville, OH 44077Off Market
- $252,1002 bd2 ba1.8k sqft123 Nantucket Cir, Painesville, OH 44077Off Market
- $267,3003 bd2 ba1.8k sqft120 Nantucket Cir #120, Painesville, OH 44077Off Market
Nearby schools
GreatSchools rating
- 7/10Melridge Elementary SchoolGrades: PK-4Distance: 1 mi
- 6/10Henry F Lamuth Middle SchoolGrades: 5-7Distance: 2 mi
- 6/10Riverside Jr/Sr High SchoolGrades: 8-12Distance: 3.8 mi
Schools provided by the listing agent
- District: Riverside LSD Lake- 4306
Source: MLS Now. This data may not be complete. We recommend contacting the local school district to confirm school assignments for this home.
Get a cash offer in 3 minutes
Find out how much your home could sell for in as little as 3 minutes with a no-obligation cash offer.
Estimated market value
$435,200
Get a cash offer in 3 minutes
Find out how much your home could sell for in as little as 3 minutes with a no-obligation cash offer.
Estimated market value
$435,200
- Ohio
- Lake County
- Painesville
- 44077
- 1964 Torrey Park Trl
Nearby cities
Nearby zip codes
Other Painesville Topics
