Skip main navigation
Off market
Street View
  • $748,300

    1964 Trailblazer Way, Castle Rock, CO 80109

    4beds
    3,780sqft
    SingleFamily
    Built in 2009
    7,448 Square Feet Lot
    $748,300 Zestimate®
    $198/sqft
    $4,185 Estimated rent

    Home value

    $748,300

    $711,000 - $786,000

    $4,185/mo

    Zestimate® history
    Loading
    Loading...

    Owner options

    List your home for rent

    $4,185/mo

    Rent Zestimate®

    Find your next renter with Zillow Rental Manager. Plus, with online applications, you can quickly screen prospective tenants – for free.

    Learn more

    $4,185/mo

    Rent Zestimate®

    Refinance and save

    $4,473/mo

    Est. payment

    Refinancing to a lower rate could help reduce your monthly payments and save thousands over the life of the loan.

    See today's rates

    $4,473/mo

    Est. payment

    Explore your selling options

    Work with a Zillow partner agent

    Leverage their expertise and Zillow's premium Showcase listings to get your home seen by more buyers.

    Get started

    List with your own agent

    Get your home in front of millions of buyers by listing it on Zillow.

    Learn how to do it

    Sell it yourself

    Take full control of how buyers see your home on Zillow by listing For Sale by Owner (FSBO).

    List your home

    What's special

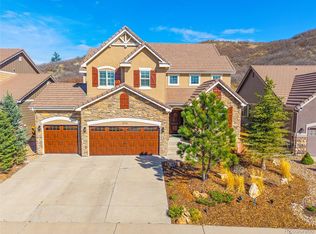
    Exceptional ranch-style home in The Meadows is absolute perfection! Boasting a remarkable location on a private corner lot, this home backs to dedicated open space offering direct access to Ridgeline Trail with remarkable mountain views and sits adjacent to Red Hawk Ridge golf course. Inside this immaculate home, find an open-concept layout and exquisite upgrades throughout. Walnut stained hardwood floors grace the dine-in kitchen, showcasing upgraded cabinetry, slab granite countertops, an entertaining island, and stainless steel appliances that include a gas range. Adjoining is the comfortable family room, featuring an impressive gas-log fireplace, built-in shelving, and an entertainment or art niche accentuated with custom beetle kill wood. Plenty of room to host large gatherings with a separate formal dining room. Retreat to the master suite, complete with a luxurious five-piece bath and a vast walk-in closet. Two secondary bedrooms share use of four-piece bathroom. Also on the main level is the conveniently located laundry room, offering plentiful cabinet space and a utility sink. Boasting more than 2,000 square feet, the basement presents a blank slate for future expansion or abundant storage. Rest easy with a newer energy-efficient tankless water heater (2018). Three garage spaces make parking a breeze! Take in all the surrounding beauty from the backyard featuring a paver patio, tiered landscaping with fruit-bearing plants and trees, a firepit that coverts to a table with a custom cedar top, and a private, peaceful setting. Enjoy a beautifully maintained community with a pool, clubhouse, a cultural art facility, parks, trails, and more! Residents are well-served by excellent Douglas County schools. Don't miss out on this incredible opportunity!

    This property is off market, which means it's not currently listed for sale or rent on Zillow. This may be different from what's available on other websites or public sources.

    Facts & features

    Interior

    Bedrooms & bathrooms
    • Bedrooms: 4
    • Bathrooms: 3
    • Full bathrooms: 3
    Heating
    • Forced air, Gas
    Cooling
    • Central
    Appliances
    • Included: Dishwasher, Dryer, Garbage disposal, Microwave, Range / Oven, Refrigerator, Washer
    • Laundry: Sink
    Features
    • Ceiling Fan(s), Kitchen Island, Pantry, Walk-In Closet(s), Granite Counters, Breakfast Nook, Eat-in Kitchen, Built-in Features, Smart Thermostat, Entrance Foyer, Open Floorplan, Master Suite, Five Piece Bath, Smoke Free
    • Flooring: Tile, Carpet, Hardwood
    • Windows: Double Pane Windows, Window Treatments
    • Basement: Finished
    • Has fireplace: Yes
    • Fireplace features: Family Room, Gas Log
    Interior area
    • Total interior livable area: 3,780 sqft
    • Finished area below ground: 0.00

    Property

    Parking
    • Total spaces: 3
    • Parking features: Garage - Attached
    Features
    • Patio & porch: Patio, Covered, Front Porch
    • Exterior features: Stone, Stucco
    • Has view: Yes
    • View description: Territorial, Mountain
    Lot
    • Size: 7,448 Square Feet
    • Features: Corner Lot, Open Lot, Landscaped, Borders Public Land, Sprinklers In Front, Sprinklers In Rear, Irrigated
    Details
    • Parcel number: 250504216031
    • Zoning description: res

    Construction

    Type & style
    • Home type: SingleFamily
    • Architectural style: Mountain Contemporary
    Materials
    • Frame
    • Roof: Slate
    Condition
    • Year built: 2009

    Utilities & green energy

    • Water: Public
    Green energy
    • Water conservation: Smart Irrigation

    Community & HOA

    Community
    • Security: Smoke Detector(s), Carbon Monoxide Detector(s), Radon Mitigation System
    HOA
    • Has HOA: Yes
    • Amenities included: Clubhouse, Pool, Fitness Center, Trail(s)
    • Services included: Maintenance Grounds
    • HOA fee: $71 monthly
    Location
    • Region: Castle Rock

    Financial & listing details

    • Price per square foot: $198/sqft
    • Tax assessed value: $780,000
    • Road surface type: Paved

    Price history

    DateEventPrice
    6/4/2020Sold$579,500-0.9%$153/sqft
    Source: Public Record Report a problem
    5/12/2020Pending sale$585,000$155/sqft
    Source: The Steller Group, Inc #6660917 Report a problem
    5/8/2020Listed for sale$585,000+19.6%$155/sqft
    Source: The Steller Group, Inc #6660917 Report a problem
    7/14/2016Sold$489,000-2%$129/sqft
    Source: Public Record Report a problem
    5/17/2016Listed for sale$499,000+38.5%$132/sqft
    Source: RE/MAX PROFESSIONALS #4820565 Report a problem
    3/3/2009Sold$360,300$95/sqft
    Source: Public Record Report a problem

    Public tax history

    YearProperty taxesTax assessment
    2025-- $48,750 -11.8%
    2024$5,430 +49.1%$55,270 -1%
    2023$3,641 -3.7%$55,810 +55.8%
    2022$3,782 $35,830 -2.8%
    2021-- $36,860 +8.6%
    2020$3,499 +3.4%$33,930
    2019$3,384 0%$33,930 +5.5%
    2018$3,384 +6%$32,160
    2017$3,193 +107.4%$32,160 +5.5%
    2016$1,539 -50.9%$30,480
    2015$3,136 +7.1%$30,480 +13.4%
    2014$2,928 $26,870
    2013-- $26,870 -5.1%
    2012-- $28,310
    2011-- $28,310 +38%
    2010-- $20,520 +62.2%
    2006$180 $12,650
    Find assessor info on the county website

    Neighborhood: Red Hawk

    Nearby schools

    GreatSchools rating
    Schools provided by the listing agent
    • Elementary: Clear Sky
    • Middle: Castle Rock
    • High: Castle View
    • District: Douglas RE-1

    Source: The MLS. This data may not be complete. We recommend contacting the local school district to confirm school assignments for this home.

    Get a cash offer in 3 minutes
    Find out how much your home could sell for in as little as 3 minutes with a no-obligation cash offer.
    Estimated market value
    $748,300
    Get a cash offer in 3 minutes
    Find out how much your home could sell for in as little as 3 minutes with a no-obligation cash offer.
    Estimated market value
    $748,300