Updated first floor condo in the heart of Cool Springs! Welcome to 1964 Turning Wheel Lane located in the Park Run section of highly sought-after McKays Mill, Franklin's premier planned community, walkable to Publix, dining, shopping and much more. Additionally, discover acres of green space, walking trails, community pool, clubhouse, tennis courts, playground, Liberty Park and more all at your fingertips! New laminate flooring and fresh paint in this 2 bedroom, 2 full bath main floor unit featuring tons of natural light and an open floor plan. Both bedrooms feature a large walk-in closet and there is a dedicated laundry room (washer & dryer remain). Kitchen features a large pantry, tons of cabinet space and the refrigerator remains. A large two car tandem garage, with opportunity for extensive storage capabilities, is located at the rear ground floor (staircase up one floor to condo entrance). Low maintenance, convenient living in Franklin couldn't be any easier! -P
Closed
$410,000
1964 Turning Wheel Ln, Franklin, TN 37067
2beds
1,352sqft
Apartment, Residential, Condominium
Built in 2007
-- sqft lot
$405,800 Zestimate®
$303/sqft
$2,125 Estimated rent
Home value
$405,800
$381,000 - $434,000
$2,125/mo
Zestimate® history
Owner options
List your home for rent
$2,125/mo
Rent Zestimate®
Find your next renter with Zillow Rental Manager. Plus, with online applications, you can quickly screen prospective tenants – for free.
$2,125/mo
Rent Zestimate®
Refinance and save
$2,553/mo
Est. payment
Refinancing to a lower rate could help reduce your monthly payments and save thousands over the life of the loan.
$2,553/mo
Est. payment
Explore your selling options
Work with a Zillow partner agent
Leverage their expertise and Zillow's premium Showcase listings to get your home seen by more buyers.
Get startedList with your own agent
Get your home in front of millions of buyers by listing it on Zillow.
Learn how to do itSell it yourself
Take full control of how buyers see your home on Zillow by listing For Sale by Owner (FSBO).
List your homeWhat's special
Zillow last checked:
Listing updated:
Listed by:
Gary Ashton 615-301-1650,
The Ashton Real Estate Group of RE/MAX Advantage,
Darryl Bouldin 615-202-7412,
The Ashton Real Estate Group of RE/MAX Advantage
Bought with:
Anissa Fisher, 364948
simpliHOM
Source: RealTracs MLS as distributed by MLS GRID,MLS#: 2740391
Facts & features
Interior
Bedrooms & bathrooms
- Bedrooms: 2
- Bathrooms: 2
- Full bathrooms: 2
- Main level bedrooms: 2
Bedroom 1
- Features: Suite
- Level: Suite
- Area: 195 Square Feet
- Dimensions: 15x13
Bedroom 2
- Features: Walk-In Closet(s)
- Level: Walk-In Closet(s)
- Area: 132 Square Feet
- Dimensions: 12x11
Dining room
- Features: Combination
- Level: Combination
- Area: 72 Square Feet
- Dimensions: 12x6
Kitchen
- Features: Pantry
- Level: Pantry
- Area: 108 Square Feet
- Dimensions: 12x9
Living room
- Features: Combination
- Level: Combination
- Area: 273 Square Feet
- Dimensions: 21x13
Heating
- Central
Cooling
- Central Air
Appliances
- Included: Dishwasher, Disposal, Dryer, Refrigerator, Washer, Electric Oven, Electric Range
- Laundry: Electric Dryer Hookup, Washer Hookup
Features
- Ceiling Fan(s), Extra Closets, Open Floorplan, Redecorated, Walk-In Closet(s), High Speed Internet
- Flooring: Carpet, Laminate, Tile
- Basement: Other
- Has fireplace: No
Interior area
- Total structure area: 1,352
- Total interior livable area: 1,352 sqft
- Finished area above ground: 1,352
Property
Parking
- Total spaces: 1
- Parking features: Garage Faces Rear
- Attached garage spaces: 1
Features
- Levels: One
- Stories: 1
- Patio & porch: Porch, Covered
- Pool features: Association
Details
- Parcel number: 094080A I 00100C02508080A
- Special conditions: Standard
Construction
Type & style
- Home type: Condo
- Architectural style: Traditional
- Property subtype: Apartment, Residential, Condominium
- Attached to another structure: Yes
Materials
- Fiber Cement, Vinyl Siding
- Roof: Asphalt
Condition
- New construction: No
- Year built: 2007
Utilities & green energy
- Sewer: Public Sewer
- Water: Public
- Utilities for property: Water Available, Cable Connected
Community & HOA
Community
- Subdivision: Mckays Mill Sec 34
HOA
- Has HOA: Yes
- Amenities included: Clubhouse, Fitness Center, Playground, Pool, Sidewalks, Tennis Court(s), Trail(s)
- Services included: Maintenance Grounds, Insurance, Recreation Facilities
- HOA fee: $255 monthly
Location
- Region: Franklin
Financial & listing details
- Price per square foot: $303/sqft
- Tax assessed value: $99,850
- Annual tax amount: $1,431
- Date on market: 10/2/2024
Price history
| Date | Event | Price |
|---|---|---|
| 10/29/2024 | Sold | $410,000-2.4%$303/sqft |
Source:  RealTracs MLS as distributed by MLS GRID #2740391 Report a problem RealTracs MLS as distributed by MLS GRID #2740391 Report a problem | ||
| 10/4/2024 | Contingent | $420,000$311/sqft |
Source: RealTracs MLS as distributed by MLS GRID #2740391 Report a problem | ||
| 10/2/2024 | Listed for sale | $420,000+80.3%$311/sqft |
Source: RealTracs MLS as distributed by MLS GRID #2740391 Report a problem | ||
| 5/13/2020 | Listing removed | $1,695$1/sqft |
Source: Pilkerton Realtors #2115167 Report a problem | ||
| 3/14/2020 | Price change | $1,695-5.8%$1/sqft |
Source: Pilkerton Realtors #2115167 Report a problem | ||
| 1/18/2020 | Listed for rent | $1,800$1/sqft |
Source: Pilkerton Realtors #2115167 Report a problem | ||
| 5/31/2016 | Sold | $233,000+2.6%$172/sqft |
Source: RealTracs MLS as distributed by MLS GRID #1726041 Report a problem | ||
| 2/3/2014 | Sold | $227,000-1.3%$168/sqft |
Source: Public Record Report a problem | ||
| 12/25/2013 | Listed for sale | $229,900+8.4%$170/sqft |
Source: Mora Realty Company #1504815 Report a problem | ||
| 9/27/2007 | Sold | $212,000$157/sqft |
Source: Public Record Report a problem | ||
Public tax history
| Year | Property taxes | Tax assessment |
|---|---|---|
| 2025 | -- | $99,850 +50.4% |
| 2024 | -- | $66,375 |
| 2023 | -- | $66,375 |
| 2022 | -- | $66,375 |
| 2021 | -- | $66,375 +25.2% |
| 2020 | $1,366 | $53,025 |
| 2019 | $1,366 +2.8% | $53,025 |
| 2018 | $1,329 | $53,025 |
| 2017 | $1,329 | $53,025 |
| 2016 | -- | $53,025 +10.9% |
| 2015 | -- | $47,800 |
| 2014 | -- | $47,800 |
| 2013 | -- | $47,800 |
| 2012 | -- | $47,800 |
| 2011 | -- | $47,800 +5.3% |
| 2007 | $1,196 | $45,415 |
Find assessor info on the county website
Neighborhood: Seward Hall
Nearby homes
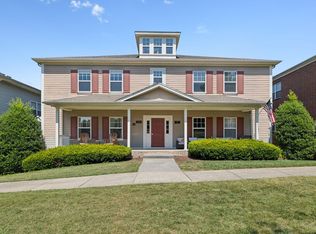
- $397,0002 bd2 ba1.3k sqft1253 Park Run Dr, Franklin, TN 37067Sold
- $378,7002 bd2 ba1.3k sqft1237 Park Run Dr, Franklin, TN 37067Off Market

- $586,900-- bd2 ba1.9k sqft1235 Park Run Dr, Franklin, TN 37067Off Market
- $382,6002 bd2 ba1.3k sqft1231 Park Run Dr, Franklin, TN 37067Off Market
- $368,7002 bd2 ba1.3k sqft1243 Park Run Dr, Franklin, TN 37067Off Market
- $2,5002 bd2 ba1.3k sqft1241 Park Run Dr, Franklin, TN 37067For Rent
- $377,2002 bd2 ba1.3k sqft1245 Park Run Dr, Franklin, TN 37067Off Market
- $437,1003 bd1 ba950 sqft1225 Park Run Dr, Franklin, TN 37067Off Market
Nearby schools
GreatSchools rating
- 9/10Clovercroft Elementary SchoolGrades: K-5Distance: 2.1 mi
- 8/10Fred J Page Middle SchoolGrades: 6-8Distance: 5.9 mi
- 9/10Fred J Page High SchoolGrades: 9-12Distance: 6.2 mi
Schools provided by the listing agent
- Elementary: Clovercroft Elementary School
- Middle: Fred J Page Middle School
- High: Centennial High School
Source: RealTracs MLS as distributed by MLS GRID. This data may not be complete. We recommend contacting the local school district to confirm school assignments for this home.
Get a cash offer in 3 minutes
Find out how much your home could sell for in as little as 3 minutes with a no-obligation cash offer.
Estimated market value
$405,800
Get a cash offer in 3 minutes
Find out how much your home could sell for in as little as 3 minutes with a no-obligation cash offer.
Estimated market value
$405,800
- Tennessee
- Williamson County
- Franklin
- 37067
- Seward Hall
- 1964 Turning Wheel Ln
Nearby cities
Nearby neighborhoods
Nearby zip codes
Other Franklin Topics
