Just completed full gut rehab single-family home with all brand new interiors in the heart of Bowmanville, just moments from Andersonville and Lincoln Square! Set within the highly rated Chappell Elementary and Amundsen High School Districts. This ultra wide all new floor plan across three beautifully finished levels, delivers six bedrooms, four full baths, two half baths, and a layout blending modern style with everyday functionality. The main level includes a lovely living and dining room with entry closet and all new 5" white plank hardwood flooring, a huge chef's kitchen with Wolf and Sub-Zero appliances, quartz countertops, custom cabinetry, coffee bar, walk-in pantry, wet bar, and eating area with built-in bench seating, plus a spacious family room with fluted tile fireplace and built-ins. Enjoy an oversized mudroom off the family room and back door for great storage. The second floor offers four spacious bedrooms and three full baths, including a serene primary suite with dual walk-in closets and a spa-quality bath featuring double vanities, an oversized steam shower, and a soaking tub and private water closet. Bedroom 2 and 3 share a jack-and-jill bath with dual sink vanity and both bedrooms have great closets. The south facing fourth bedroom is on the front of the home with an ensuite bath and large closet. A full laundry room with built-in cabinetry and utility sink adds everyday convenience. The lower level with 9' ceilings offers radiant-heated luxury vinyl plank flooring, a spacious recreation room with wet bar, two additional bedrooms with a Jack-and-Jill bath, and a separate powder room, plus a second laundry hookup and amazing storage. The incredible outdoor space includes a rear covered deck off the family room, a new two-car garage with EV charging outlet and rooftop deck with composite decking plus a grassy yard and a charming front porch. Located steps to restaurants like Kanin, Ka Cafe, Cafe Libra, San Soo Gab Korean BBQ, Hopleaf, Svea, Jeni's ice cream, Nobody's Darling, Paulines and so many more plus vibrant community events, and parks and easy access to metra and EL transit options, this is a rare opportunity to own a fabulous home in one of Chicago's most beloved neighborhoods. Move in ready.
Closed
$1,720,000
1964 W Farragut Ave, Chicago, IL 60640
6beds
--sqft
Single Family Residence
Built in 1905
3,125 Square Feet Lot
$1,751,400 Zestimate®
$--/sqft
$4,491 Estimated rent
Home value
$1,751,400
$1.59M - $1.93M
$4,491/mo
Zestimate® history
Owner options
List your home for rent
$4,491/mo
Rent Zestimate®
Find your next renter with Zillow Rental Manager. Plus, with online applications, you can quickly screen prospective tenants – for free.
$4,491/mo
Rent Zestimate®
Refinance and save
$12,532/mo
Est. payment
Refinancing to a lower rate could help reduce your monthly payments and save thousands over the life of the loan.
$12,532/mo
Est. payment
Explore your selling options
Work with a Zillow partner agent
Leverage their expertise and Zillow's premium Showcase listings to get your home seen by more buyers.
Get startedList with your own agent
Get your home in front of millions of buyers by listing it on Zillow.
Learn how to do itSell it yourself
Take full control of how buyers see your home on Zillow by listing For Sale by Owner (FSBO).
List your homeWhat's special
Fluted tile fireplaceBrand new interiorsTwo half bathsSeparate powder roomWalk-in pantrySpacious family roomCoffee bar
Zillow last checked:
Listing updated:
Listed by:
Juliana Yeager 773-732-1063,
@properties Christie's International Real Estate,
Benjamin Yeager 773-606-1966,
@properties Christie's International Real Estate
Bought with:
Scott Curcio
Baird & Warner
Source: MRED as distributed by MLS GRID,MLS#: 12565345
Facts & features
Interior
Bedrooms & bathrooms
- Bedrooms: 6
- Bathrooms: 6
- Full bathrooms: 4
- 1/2 bathrooms: 2
Rooms
- Room types: Balcony/Porch/Lanai, Bedroom 5, Bedroom 6, Breakfast Room, Deck, Mud Room, Pantry, Recreation Room, Utility Room-Lower Level, Walk In Closet, Other Room
Primary bedroom
- Features: Flooring (Hardwood), Bathroom (Full)
- Level: Second
- Area: 182 Square Feet
- Dimensions: 14X13
Bedroom 2
- Features: Flooring (Hardwood)
- Level: Second
- Area: 110 Square Feet
- Dimensions: 11X10
Bedroom 3
- Features: Flooring (Hardwood)
- Level: Second
- Area: 110 Square Feet
- Dimensions: 11X10
Bedroom 4
- Features: Flooring (Hardwood)
- Level: Second
- Area: 132 Square Feet
- Dimensions: 12X11
Bedroom 5
- Features: Flooring (Luxury Vinyl)
- Level: Basement
- Area: 130 Square Feet
- Dimensions: 13X10
Bedroom 6
- Features: Flooring (Luxury Vinyl)
- Level: Basement
- Area: 120 Square Feet
- Dimensions: 12X10
Balcony porch lanai
- Level: Main
- Area: 162 Square Feet
- Dimensions: 18X09
Breakfast room
- Features: Flooring (Hardwood)
- Level: Main
- Area: 143 Square Feet
- Dimensions: 13X11
Deck
- Level: Main
- Area: 400 Square Feet
- Dimensions: 20X20
Dining room
- Features: Flooring (Hardwood)
- Level: Main
- Area: 180 Square Feet
- Dimensions: 15X12
Family room
- Features: Flooring (Hardwood)
- Level: Main
- Area: 324 Square Feet
- Dimensions: 18X18
Kitchen
- Features: Flooring (Hardwood)
- Level: Main
- Area: 231 Square Feet
- Dimensions: 21X11
Laundry
- Features: Flooring (Ceramic Tile)
- Level: Basement
- Area: 40 Square Feet
- Dimensions: 08X05
Living room
- Features: Flooring (Hardwood)
- Level: Main
- Area: 306 Square Feet
- Dimensions: 18X17
Mud room
- Features: Flooring (Tile)
- Level: Basement
- Area: 54 Square Feet
- Dimensions: 09X06
Pantry
- Features: Flooring (Hardwood)
- Level: Main
- Area: 25 Square Feet
- Dimensions: 05X05
Recreation room
- Features: Flooring (Luxury Vinyl)
- Level: Basement
- Area: 510 Square Feet
- Dimensions: 30X17
Other
- Level: Basement
- Area: 28 Square Feet
- Dimensions: 7X4
Walk in closet
- Features: Flooring (Hardwood)
- Level: Second
- Area: 55 Square Feet
- Dimensions: 11X05
Heating
- Natural Gas, Forced Air
Cooling
- None
Appliances
- Included: Range, Microwave, Dishwasher, Refrigerator, Washer, Dryer
- Laundry: In Unit
Features
- Basement: Finished,Full,Daylight
Interior area
- Total structure area: 0
Property
Parking
- Total spaces: 2
- Parking features: Garage Door Opener, Yes, Garage Owned, Detached, Garage
- Garage spaces: 2
- Has uncovered spaces: Yes
Accessibility
- Accessibility features: No Disability Access
Features
- Stories: 2
- Patio & porch: Roof Deck, Deck
- Exterior features: Dog Run, Other
Lot
- Size: 3,125 Square Feet
- Dimensions: 25X125
Details
- Parcel number: 14072200180000
- Special conditions: None
- Other equipment: Ceiling Fan(s)
Construction
Type & style
- Home type: SingleFamily
- Property subtype: Single Family Residence
Materials
- Vinyl Siding
- Roof: Asphalt
Condition
- New construction: No
- Year built: 1905
- Major remodel year: 2026
Utilities & green energy
- Electric: Service - 400 Amp or Greater
- Sewer: Public Sewer
- Water: Lake Michigan, Public
Community & HOA
Community
- Security: Carbon Monoxide Detector(s)
HOA
- Services included: None
Location
- Region: Chicago
Financial & listing details
- Tax assessed value: $400,000
- Annual tax amount: $7,374
- Date on market: 2/10/2026
- Listing terms: Conventional
- Ownership: Fee Simple
Price history
| Date | Event | Price |
|---|---|---|
| 4/30/2026 | Sold | $1,720,000-0.9% |
Source:  MRED as distributed by MLS GRID #12565345 Report a problem MRED as distributed by MLS GRID #12565345 Report a problem | ||
| 3/14/2026 | Contingent | $1,735,000 |
Source: MRED as distributed by MLS GRID #12565345 Report a problem | ||
| 3/6/2026 | Price change | $1,735,000-0.9% |
Source: MRED as distributed by MLS GRID #12565345 Report a problem | ||
| 2/10/2026 | Listed for sale | $1,750,000+233.3% |
Source: MRED as distributed by MLS GRID #12565345 Report a problem | ||
| 5/14/2025 | Sold | $525,000 |
Source: MRED as distributed by MLS GRID #12289046 Report a problem | ||
Public tax history
| Year | Property taxes | Tax assessment |
|---|---|---|
| 2024 | $7,374 -16.2% | $40,000 -11.1% |
| 2023 | $8,795 +2.8% | $45,000 |
| 2022 | $8,552 +2.1% | $45,000 |
| 2021 | $8,379 +42.7% | $45,000 +52.7% |
| 2020 | $5,873 +1% | $29,467 -9% |
| 2019 | $5,817 +1.7% | $32,382 |
| 2018 | $5,718 -20.6% | $32,382 -12.1% |
| 2017 | $7,203 +4.7% | $36,834 |
| 2016 | $6,877 +13.4% | $36,834 |
| 2015 | $6,062 +21.6% | $36,834 +25.1% |
| 2014 | $4,987 +2.2% | $29,446 |
| 2013 | $4,877 +5.8% | $29,446 |
| 2012 | $4,609 -21.3% | $29,446 -26.7% |
| 2011 | $5,854 +1.9% | $40,168 |
| 2010 | $5,747 +111.2% | $40,168 |
| 2009 | $2,722 +2.8% | $40,168 +3.9% |
| 2008 | $2,648 -36.8% | $38,651 |
| 2007 | $4,191 +22.3% | $38,651 |
| 2006 | $3,428 -2.7% | $38,651 +33.8% |
| 2005 | $3,524 +3.1% | $28,889 |
| 2004 | $3,417 +4% | $28,889 |
| 2003 | $3,285 +48% | $28,889 +43.4% |
| 2002 | $2,219 -6.6% | $20,145 |
| 2001 | $2,375 +16.5% | $20,145 |
| 2000 | $2,038 -0.1% | $20,145 +59.8% |
| 1999 | $2,039 | $12,608 |
Find assessor info on the county website
Neighborhood: Bowmanville
Nearby homes
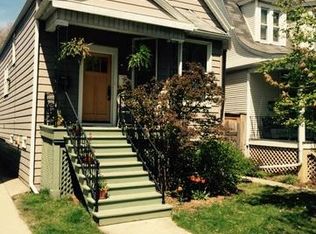
- $1,161,3004 bd4 ba2.5k sqft1966 W Farragut Ave, Chicago, IL 60640Off Market
- $810,6003 bd2 ba1.3k sqft1960 W Farragut Ave, Chicago, IL 60640Off Market
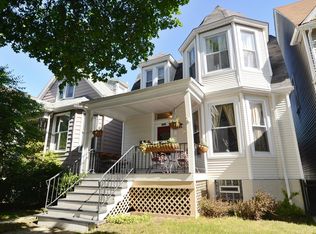
- $900,9003 bd3 ba2.4k sqft1958 W Farragut Ave, Chicago, IL 60640Off Market
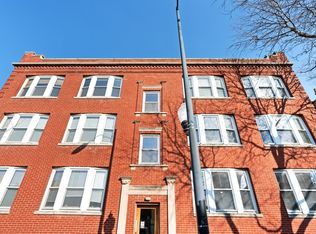
- $311,9002 bd1 ba750 sqft5241 N Damen Ave #1S, Chicago, IL 60625Off Market
- $20,7062 bd1 ba750 sqft5245 N Damen Ave #3N, Chicago, IL 60625Off Market
- $328,2002 bd1 ba850 sqft5245 N Damen Ave #2N, Chicago, IL 60625Off Market
- $340,2002 bd1 ba5.6k sqft5241 N Damen Ave #2, Chicago, IL 60625Off Market
- $417,4002 bd-- ba5.6k sqft5241 N Damen Ave #3, Chicago, IL 60625Off Market
Nearby schools
GreatSchools rating
- 7/10Chappell Elementary SchoolGrades: PK-8Distance: 0.3 mi
- 3/10Amundsen High SchoolGrades: 9-12Distance: 0.2 mi
Schools provided by the listing agent
- Elementary: Chappell Elementary School
- High: Amundsen High School
- District: 299
Source: MRED as distributed by MLS GRID. This data may not be complete. We recommend contacting the local school district to confirm school assignments for this home.
Get a cash offer in 3 minutes
Find out how much your home could sell for in as little as 3 minutes with a no-obligation cash offer.
Estimated market value
$1,751,400
Get a cash offer in 3 minutes
Find out how much your home could sell for in as little as 3 minutes with a no-obligation cash offer.
Estimated market value
$1,751,400
- Illinois
- Cook County
- Chicago
- 60640
- Bowmanville
- 1964 W Farragut Ave
