Beautifully remodeled single story, two bed, two bath home with a large floor plan (1204 sf). Kitchen has new refrigerator, range, and over range microwave. Washer and dryer are in backside of the kitchen. New quartz countertops in the kitchen and both baths. Back patio recently landscaped with drought tolerant, low maintenance plants. Newer central heat and air conditioning. Greenbelt on both the front and side of the condo. Includes parking garage, covered patio, garden, and shed. Easy access to shopping and the 5.
Sold for $626,500
Listed by: First Team Real Estate • Nancy Cotta • Contact: 714-964-3311
Bought with: Suleiman Madain, Broker
$626,500
1964 W Glenoaks Ave APT C, Anaheim, CA 92801
2beds
1,204sqft
Condominium
Built in 1964
-- sqft lot
$636,000 Zestimate®
$520/sqft
$3,382 Estimated rent
Home value
$636,000
$585,000 - $693,000
$3,382/mo
Zestimate® history
Owner options
List your home for rent
$3,382/mo
Rent Zestimate®
Find your next renter with Zillow Rental Manager. Plus, with online applications, you can quickly screen prospective tenants – for free.
$3,382/mo
Rent Zestimate®
Refinance and save
$4,304/mo
Est. payment
Refinancing to a lower rate could help reduce your monthly payments and save thousands over the life of the loan.
$4,304/mo
Est. payment
Explore your selling options
Work with a Zillow partner agent
Leverage their expertise and Zillow's premium Showcase listings to get your home seen by more buyers.
Get startedList with your own agent
Get your home in front of millions of buyers by listing it on Zillow.
Learn how to do itSell it yourself
Take full control of how buyers see your home on Zillow by listing For Sale by Owner (FSBO).
List your homeWhat's special
New refrigeratorNew quartz countertopsLarge floor planCovered patio
Zillow last checked:
Listing updated:
Listed by:
Nancy Cotta DRE #01828276 714-651-3275,
First Team Real Estate
Bought with:
Sully Madain, DRE #01845887
Suleiman Madain, Broker
Source: CRMLS,MLS#: OC25021865 Originating MLS: California Regional MLS
Originating MLS: California Regional MLSFacts & features
Interior
Bedrooms & bathrooms
- Bedrooms: 2
- Bathrooms: 2
- Full bathrooms: 2
- Main level bathrooms: 2
- Main level bedrooms: 2
Rooms
- Room types: Bedroom, Foyer, Kitchen, Living Room, Primary Bathroom, Primary Bedroom, Dining Room
Primary bedroom
- Features: Main Level Primary
Bedroom
- Features: All Bedrooms Down
Bedroom
- Features: Bedroom on Main Level
Bathroom
- Features: Bathroom Exhaust Fan, Bathtub, Dual Sinks, Full Bath on Main Level, Low Flow Plumbing Fixtures, Linen Closet, Quartz Counters, Remodeled, Tub Shower, Upgraded
Kitchen
- Features: Quartz Counters, Remodeled, Updated Kitchen
Kitchen
- Features: Galley Kitchen
Heating
- Central, Forced Air, Natural Gas
Cooling
- Central Air, Electric
Appliances
- Included: Dishwasher, Free-Standing Range, Gas Oven, Gas Range, Gas Water Heater, Microwave, Range Hood, Vented Exhaust Fan, Water To Refrigerator, Water Heater, Dryer, Washer
- Laundry: Washer Hookup, Gas Dryer Hookup, Inside, In Kitchen
Features
- Ceiling Fan(s), Separate/Formal Dining Room, Pantry, Quartz Counters, Recessed Lighting, Storage, All Bedrooms Down, Bedroom on Main Level, Entrance Foyer, Galley Kitchen, Main Level Primary
- Flooring: Laminate, Tile
- Doors: Mirrored Closet Door(s), Panel Doors, Sliding Doors
- Windows: ENERGY STAR Qualified Windows
- Has fireplace: Yes
- Fireplace features: Gas, Living Room, Wood Burning
- Common walls with other units/homes: 1 Common Wall,End Unit,No One Above,No One Below
Interior area
- Total interior livable area: 1,204 sqft
Property
Parking
- Total spaces: 1
- Parking features: Asphalt, Driveway Level, Door-Single, Garage, Paved
- Garage spaces: 1
Accessibility
- Accessibility features: Grab Bars, No Stairs, Parking, Accessible Doors, Accessible Entrance
Features
- Levels: One
- Stories: 1
- Entry location: ground level
- Patio & porch: Rear Porch, Concrete, Covered, Enclosed, Patio
- Exterior features: Lighting
- Pool features: None
- Spa features: None
- Fencing: Block,Excellent Condition
- Has view: Yes
- View description: None
Lot
- Size: 6.01 Acres
- Features: Garden, Greenbelt, Lawn, Landscaped, Street Level
Details
- Additional structures: Shed(s)
- Parcel number: 93072006
- Special conditions: Standard
Construction
Type & style
- Home type: Condo
- Architectural style: Modern,Patio Home
- Property subtype: Condominium
- Attached to another structure: Yes
Materials
- Drywall, Frame, Stucco, Copper Plumbing
- Foundation: Permanent, Slab
- Roof: Asphalt,Bitumen,Common Roof,Flat
Condition
- Updated/Remodeled,Turnkey
- New construction: No
- Year built: 1964
Utilities & green energy
- Electric: Electricity - On Property, Standard
- Sewer: Public Sewer
- Water: Public
- Utilities for property: Cable Available, Electricity Connected, Natural Gas Connected, Phone Available, Sewer Connected, Underground Utilities, Water Connected
Community & HOA
Community
- Features: Gutter(s), Storm Drain(s), Street Lights, Suburban
- Security: Carbon Monoxide Detector(s), Resident Manager, Smoke Detector(s)
HOA
- Has HOA: Yes
- Amenities included: Maintenance Front Yard, Trash
- HOA fee: $370 monthly
- HOA name: Anaheim Village Three
- HOA phone: 714-395-5245
Location
- Region: Anaheim
Financial & listing details
- Price per square foot: $520/sqft
- Tax assessed value: $639,030
- Date on market: 2/16/2025
- Cumulative days on market: 15 days
- Listing terms: VA No Loan
- Road surface type: Paved
Price history
| Date | Event | Price |
|---|---|---|
| 3/28/2025 | Sold | $626,500+1.2%$520/sqft |
Source:  CRMLS #OC25021865 Report a problem CRMLS #OC25021865 Report a problem | ||
| 3/4/2025 | Contingent | $619,000$514/sqft |
Source: CRMLS #OC25021865 Report a problem | ||
| 2/28/2025 | Price change | $619,000-1.6%$514/sqft |
Source: CRMLS #OC25021865 Report a problem | ||
| 2/16/2025 | Listed for sale | $629,000+91.2%$522/sqft |
Source: CRMLS #OC25021865 Report a problem | ||
| 7/15/2016 | Sold | $329,000-0.3%$273/sqft |
Source: Public Record Report a problem | ||
| 6/2/2016 | Pending sale | $329,900$274/sqft |
Source: REO 2020 Realty & Investment #PW16102041 Report a problem | ||
| 5/13/2016 | Listed for sale | $329,900+4.8%$274/sqft |
Source: REO 2020 Realty & Investment #PW16102041 Report a problem | ||
| 12/21/2015 | Listing removed | $314,900$262/sqft |
Source: RE/MAX DIAMOND #PW15240948 Report a problem | ||
| 8/12/2015 | Listed for sale | $314,900+76.9%$262/sqft |
Source: Coldwell Banker Best Realty #PW15167224 Report a problem | ||
| 12/23/2008 | Sold | $178,000-17.6%$148/sqft |
Source: Public Record Report a problem | ||
| 12/11/2008 | Price change | $215,900+24.5%$179/sqft |
Source: foreclosure.com Report a problem | ||
| 11/15/2008 | Listed for sale | $173,400-15.4%$144/sqft |
Source: Listhub #S553978 Report a problem | ||
| 9/28/2008 | Listing removed | $204,900$170/sqft |
Source: Listhub #B2103961 Report a problem | ||
| 9/1/2008 | Price change | $204,900+20489900%$170/sqft |
Source: Listhub #B2103961 Report a problem | ||
| 7/24/2008 | Listed for sale | $1-100% |
Source: Listhub #B2103961 Report a problem | ||
| 8/26/2005 | Sold | $380,000+21.8%$316/sqft |
Source: Public Record Report a problem | ||
| 4/19/2005 | Sold | $312,000+208.9%$259/sqft |
Source: Public Record Report a problem | ||
| 6/26/1998 | Sold | $101,000$84/sqft |
Source: Public Record Report a problem | ||
Public tax history
| Year | Property taxes | Tax assessment |
|---|---|---|
| 2026 | -- | $639,030 +453.3% |
| 2025 | $1,780 +9.2% | $115,497 +2% |
| 2024 | $1,630 +2.4% | $113,233 +2% |
| 2023 | $1,592 +1.6% | $111,013 +2% |
| 2022 | $1,567 +0.1% | $108,837 +2% |
| 2021 | $1,566 +0.5% | $106,703 +1% |
| 2020 | $1,558 | $105,609 +2% |
| 2019 | $1,558 +2.5% | $103,539 +2% |
| 2018 | $1,519 +5.6% | $101,509 -69.1% |
| 2017 | $1,439 | $329,000 +69.9% |
| 2016 | $1,439 -40.8% | $193,631 +1.5% |
| 2015 | $2,430 +7.3% | $190,723 +2% |
| 2014 | $2,264 | $186,987 +12% |
| 2013 | -- | $167,000 |
| 2012 | -- | $167,000 |
| 2011 | -- | $167,000 +10.6% |
| 2010 | -- | $151,000 |
Find assessor info on the county website
Neighborhood: Northwest Anaheim
Nearby homes
- $650,0004 bd3 ba1.4k sqft1964 W Glenoaks Ave APT D, Anaheim, CA 92801Sold
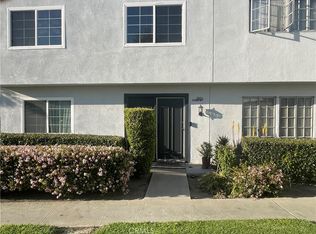
- $521,7002 bd2 ba1.2k sqft1974 W Glenoaks Ave APT C, Anaheim, CA 92801Off Market
- $541,4002 bd2 ba1.2k sqft1974 W Glenoaks Ave APT B, Anaheim, CA 92801Off Market
- $559,2002 bd2 ba1.2k sqft1974 W Glenoaks Ave APT A, Anaheim, CA 92801Off Market
- $662,5004 bd2 ba1.4k sqft1974 W Glenoaks Ave APT D, Anaheim, CA 92801Off Market
- $585,0003 bd2 ba1.4k sqft1974 W Glenoaks Ave, Anaheim, CA 92801Sold
- $594,5003 bd2 ba1.2k sqft1974 W Glenoaks Ave APT F, Anaheim, CA 92801Off Market
- $674,8004 bd2 ba1.5k sqft1974 W Glenoaks Ave APT G, Anaheim, CA 92801Off Market
Nearby schools
GreatSchools rating
- 4/10Westmont Elementary SchoolGrades: K-6Distance: 0.9 mi
- 2/10Brookhurst Junior High SchoolGrades: 7-8Distance: 0.6 mi
- 4/10Savanna High SchoolGrades: 9-12Distance: 1.3 mi
Get a cash offer in 3 minutes
Find out how much your home could sell for in as little as 3 minutes with a no-obligation cash offer.
Estimated market value
$636,000
Get a cash offer in 3 minutes
Find out how much your home could sell for in as little as 3 minutes with a no-obligation cash offer.
Estimated market value
$636,000
- California
- Orange County
- Anaheim
- 92801
- Northwest Anaheim
- 1964 W Glenoaks Ave Apartment C
Nearby cities
Nearby neighborhoods
Nearby zip codes
Other Anaheim Topics
