Skip main navigation
Off market
  • $647,700

    1964 W Glenoaks Ave APT J, Anaheim, CA 92801

    3beds
    1,440sqft
    Townhouse
    Built in 1964
    -- sqft lot
    $647,700 Zestimate®
    $450/sqft
    $3,547 Estimated rent

    Home value

    $647,700

    $615,000 - $680,000

    $3,547/mo

    Zestimate® history
    Loading
    Loading...

    Owner options

    List your home for rent

    $3,547/mo

    Rent Zestimate®

    Find your next renter with Zillow Rental Manager. Plus, with online applications, you can quickly screen prospective tenants – for free.

    Learn more

    $3,547/mo

    Rent Zestimate®

    Refinance and save

    $4,362/mo

    Est. payment

    Refinancing to a lower rate could help reduce your monthly payments and save thousands over the life of the loan.

    See today's rates

    $4,362/mo

    Est. payment

    Explore your selling options

    Work with a Zillow partner agent

    Leverage their expertise and Zillow's premium Showcase listings to get your home seen by more buyers.

    Get started

    List with your own agent

    Get your home in front of millions of buyers by listing it on Zillow.

    Learn how to do it

    Sell it yourself

    Take full control of how buyers see your home on Zillow by listing For Sale by Owner (FSBO).

    List your home

    What's special

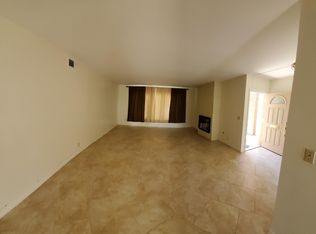
    Fantastic 3 bedroom and 3 bath end unit with one common wall and a well maintained backyard between the home and attached single car garage. The garage has a newer door with an automatic door opener. As you enter the living room you'll experience a well lit room due the large ceiling to floor windows facing the common court yard. The ample living room offers ceramic tile flooring and access to the formal dining room. The dining room has ceramic tile flooring and a French doors leading to the beautiful back patio. The kitchen has oak cabinets with granite counter tops, a freestanding stove, overhead microwave oven, and an expansive breakfast bar. Adjacent to the kitchen you have the laundry room with built in shelves and a side door leading to the backyard. Your invited guest may use the half bathroom downstairs which offers a granite counter top. There is a large storage area underneath the staircase. The staircase leads to all bedrooms and two full baths. The master suite offers a large sitting area, dual closets, a ceiling fan, carpet flooring, and four newer vinyl dual pane windows looking out to the common court yard. The master bath offers a full bath with maple cabinets and granite counter tops and tile flooring. The two other bedrooms have carpet flooring and ceiling fans and dual pane windows. The guest full bath offers tile flooring, maple cabinets with granite counter tops. The home has a newer HVAC system and water heater...

    This property is not currently displayed as for sale or rent on Zillow. This may be different from what's on other websites or public sources.

    Facts & features

    Interior

    Bedrooms & bathrooms
    • Bedrooms: 3
    • Bathrooms: 3
    • Full bathrooms: 2
    • 1/2 bathrooms: 1
    Heating
    • Other
    Cooling
    • None
    Appliances
    • Included: Garbage disposal, Microwave, Range / Oven
    • Laundry: Individual Room, Inside, Gas Dryer Hookup, Washer Hookup
    Features
    • Recessed Lighting, Granite Counters, Copper Plumbing Full
    • Flooring: Tile, Carpet
    • Basement: None
    • Has fireplace: No
    • Common walls with other units/homes: 1 common wall
    Interior area
    • Total interior livable area: 1,440 sqft

    Property

    Parking
    • Total spaces: 1
    • Parking features: Garage - Attached
    Features
    • Levels: Two
    • Fencing: Wood
    Lot
    • Features: Back Yard
    Details
    • Parcel number: 93072027
    • Special conditions: Standard

    Construction

    Type & style
    • Home type: Townhouse
    Condition
    • Year built: 1964

    Utilities & green energy

    • Electric: Standard
    • Water: Public
    • Utilities for property: Water Connected, Phone Connected, Sewer Connected

    Community & HOA

    HOA
    • Has HOA: Yes
    • Amenities included: Pet Rules, Pets Permitted, Dues Paid Monthly, Weight Limit, Insurance, Maintenance Grounds
    • HOA fee: $285 monthly
    Location
    • Region: Anaheim

    Financial & listing details

    • Price per square foot: $450/sqft
    • Tax assessed value: $449,440
    • Annual tax amount: $5,426

    Price history

    DateEventPrice
    5/31/2018Sold$395,000-1%$274/sqft
    Source: CRMLS #PW18035954 Report a problem
    4/6/2018Price change$399,000-3.9%$277/sqft
    Source: Keller Williams Pacific Estates Cerritos #PW18035954 Report a problem
    3/13/2018Listed for sale$415,000$288/sqft
    Source: Keller Williams Pacific Estates Cerritos #PW18035954 Report a problem
    2/28/2018Pending sale$415,000$288/sqft
    Source: Cerritos #PW18035954 Report a problem
    2/16/2018Listed for sale$415,000+107.5%$288/sqft
    Source: Cerritos #PW18035954 Report a problem
    4/9/2009Sold$200,000+11.2%$139/sqft
    Source: Public Record Report a problem
    4/3/2009Listed for sale$179,800$125/sqft
    Source: Listhub #P676375 Report a problem
    3/18/2009Listing removed$179,800$125/sqft
    Source: foreclosure.com Report a problem
    2/25/2009Listed for sale$179,800+3.2%$125/sqft
    Source: foreclosure.com Report a problem
    1/20/2009Sold$174,200-53.4%$121/sqft
    Source: Public Record Report a problem
    5/16/2005Sold$374,000+96.8%$260/sqft
    Source: Public Record Report a problem
    7/15/2002Sold$190,000+41.8%$132/sqft
    Source: Public Record Report a problem
    5/31/2000Sold$134,000$93/sqft
    Source: Public Record Report a problem

    Public tax history

    YearProperty taxesTax assessment
    2025$5,426 +5.4%$449,440 +2%
    2024$5,150 +2.1%$440,628 +2%
    2023$5,042 +1.3%$431,989 +2%
    2022$4,977 -0.1%$423,519 +2%
    2021$4,984 +0.4%$415,215 +1%
    2020$4,963 $410,958 +2%
    2019$4,963 +3.1%$402,900 +78%
    2018$4,813 +33%$226,349 +2%
    2017$3,619 $221,911 +2%
    2016$3,619 +0.3%$217,560 +1.5%
    2015$3,610 +39.5%$214,293 +2%
    2014$2,587 $210,096 +13.5%
    2013-- $185,180
    2012-- $185,180 -6%
    2011-- $197,000 +12.6%
    2010-- $175,000
    Find assessor info on the county website

    Neighborhood: Northwest Anaheim

    Nearby schools

    GreatSchools rating
    Schools provided by the listing agent
    • Elementary: Westmont
    • Middle: Brookhurst
    • High: Savana
    • District: Anaheim Union High

    Source: The MLS. This data may not be complete. We recommend contacting the local school district to confirm school assignments for this home.

    Get a cash offer in 3 minutes
    Find out how much your home could sell for in as little as 3 minutes with a no-obligation cash offer.
    Estimated market value
    $647,700
    Get a cash offer in 3 minutes
    Find out how much your home could sell for in as little as 3 minutes with a no-obligation cash offer.
    Estimated market value
    $647,700