Skip main navigation
Pending
  • $389,950

    1964 Wildwood Rd, Salem, VA 24153

    4beds
    2,496sqft
    : 
    $2,519/mo
    Get pre-qualified
    Single Family Residence
    Built in 1982
    2.83 Acres Lot
    $378,000 Zestimate®
    $156/sqft
    $-- HOA

    What's special

    Open-concept floor planCovered porchAbundant natural lightExposed beams
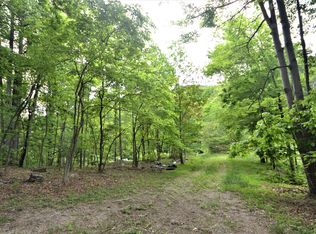
    This 4 bedroom, 2 bath private retreat sits on just under 3 acres in Roanoke County with no HOA. Set in a quiet, wooded setting with mountain views, this home has been thoughtfully refreshed and offers a charming mountain cottage feel layered with modern updates. Downstairs, an open-concept floor plan connects the kitchen - featuring a granite island - to the living area, where a large stone fireplace anchors the room beneath exposed beams and abundant natural light. The living area flows into the dining room, where a large window frames the wooded setting and brings the outdoors in. A new wood pellet stove (2022) offers an efficient, cozy heat source. New Trane Heat Pump, Dishwasher, Water Heater. A bedroom and full bath complete the main level, offering convenient one-level living optio Upstairs, three bedrooms and a laundry room complete the floor plan. Major systems are in solid shape: roof replaced in 2013, exterior AC unit added in 2019, and a new wood pellet stove installed in 2022. Outside, a covered porch and oversized deck offer the perfect outdoor space for entertaining with beautiful mountain views. Two outbuildings add storage or equipment space. With the freedom of no HOA and located in the highly sought-after Glenvar school district, this private retreat offers the best of both worlds -- complete privacy surrounded by trees and nature, yet close to everything Salem has to offer. Roughly 10 minutes to restaurants and boutiques in downtown Salem, Roanoke College, the Roanoke River Greenway, Green Hill Park, and Hanging Rock Golf Course. Easy access to I-81 puts Roanoke and Blacksburg within quick reach.
    2 days
    |
    2,412
    |
    183
    |

    Zillow last checked:

    Listing updated:

    Listed by:

    ERIC GERNER 540-353-1360,

    REAL BROKER LLC - MCLEAN 855-450-0442,

    AMBER GERNER 540-541-0955

    Source: RVAR,MLS#: 930060MLS Logo

      Facts & features

      Interior

      Bedrooms & bathrooms
      • Bedrooms: 4
      • Bathrooms: 2
      • Full bathrooms: 2
      Heating
      • Heat Pump Electric
      Cooling
      • Heat Pump Electric
      Appliances
      • Included: Dryer, Washer, Dishwasher, Electric Range, Refrigerator
      Features
      • Flooring: Carpet, Laminate, Wood
      • Doors: Fiberglass, Wood
      • Windows: Clad, Insulated Windows
      • Has basement: No
      • Has fireplace: Yes
      • Fireplace features: Other - See Remarks, Wood Burning Stove
      Interior area
      • Total structure area: 2,496
      • Total interior livable area: 2,496 sqft
      • Finished area above ground: 2,496

      Property

      Parking
      • Parking features: Paved
      Features
      • Levels: Two
      • Stories: 2
      • Patio & porch: Deck, Front Porch, Side Porch
      • Exterior features: Garden Space
      • Has view: Yes
      • View description: Sunrise
      Lot
      • Size: 2.83 Acres
      • Features: Views, Wooded
      Details
      • Parcel number: 045.010174.000000
      • Zoning: AG-1

      Construction

      Type & style
      • Home type: SingleFamily
      • Property subtype: Single Family Residence
      Materials
      • Stone, Vinyl
      Condition
      • Completed
      • Year built: 1982

      Utilities & green energy

      • Electric: 0 Phase
      • Utilities for property: Cable Connected, Cable

      Community & HOA

      Community
      • Subdivision: Wildwood
      HOA
      • Has HOA: No
      Location
      • Region: Salem

      Financial & listing details

      • Price per square foot: $156/sqft
      • Tax assessed value: $340,800
      • Annual tax amount: $3,510
      • Date on market: 8/12/2026
      • Road surface type: Paved

        Estimated market value

        $378,000

        $359,000 - $397,000

        $2,231/mo

        Price history

        DateEventPrice
        8/15/2026Pending sale$389,950$156/sqft
        Source: RVAR #930060 Report a problem
        8/12/2026Listed for sale$389,950+62.1%$156/sqft
        Source: RVAR #930060 Report a problem
        10/9/2020Sold$240,500+6.9%$96/sqft
        Source: RVAR #872581 Report a problem
        8/24/2020Pending sale$224,999$90/sqft
        Source: MKB, REALTORS(r) #872581 Report a problem
        8/21/2020Listed for sale$224,999+32.4%$90/sqft
        Source: MKB, REALTORS(r) #872581 Report a problem
        12/5/2005Sold$170,000$68/sqft
        Source: Public Record Report a problem

        Public tax history

        YearProperty taxesTax assessment
        2025$3,510 +12.5%$340,800 +13.6%
        2024$3,120 +8.5%$300,000 +10.5%
        2023$2,877 +21%$271,400 +24.4%
        2022$2,377 +2.6%$218,100 +2.6%
        2021$2,316 +22.5%$212,500 +22.5%
        2020$1,890 +5.5%$173,400 +5.5%
        2019$1,791 +1.7%$164,300 +1.7%
        2018$1,761 +0.8%$161,600 +0.8%
        2017$1,747 +0.9%$160,300 +0.9%
        2016$1,731 $158,800
        2015$1,731 +0.6%$158,800 +0.6%
        2014$1,721 -1.7%$157,900 -1.7%
        2012$1,752 +0.1%$160,700 +0.1%
        2011$1,751 +0.1%$160,600 +0.1%
        2010$1,749 +1.5%$160,500 +1.5%
        2009$1,724 +3.7%$158,200 +3.7%
        2008$1,662 +6.1%$152,500
        2007$1,567 +7.7%--
        2006$1,455 +4.4%--
        2005$1,393 +4.3%--
        2004$1,336 +4.5%--
        2003$1,279 +6.8%--
        2002$1,197 +5.5%--
        2001$1,135 +4.2%--
        2000$1,089 --
        Find assessor info on the county website

        Monthly payment

        Est. payment

        Payment breakdown

        Explore the cost of this home by adjusting the details. Changes won't be saved.
        All calculations are estimates and provided by Zillow, Inc. for informational purposes only. Actual amounts may vary.
        HOA fees may include property taxes on listings classified as Co-Ops. Contact the listing agent and/or owner for fee details.
        See how much you could borrow to make a competitive offer.

        Climate risks

        Neighborhood: 24153

        Getting around

        0 / 100
        Car-Dependent

        Nearby schools

        GreatSchools rating
        Schools provided by the listing agent
        • Elementary: Fort Lewis
        • Middle: Glenvar
        • High: Glenvar

        Source: RVAR. This data may not be complete. We recommend contacting the local school district to confirm school assignments for this home.

        A local agent can set up tours, give advice and negotiate with sellers.

        A local lender can help you make sure your offer is ready when you are.

        Browse local experts

        Similar homes