Skip main navigation
Sold for $1,250,000
  • Listed by: Rise Mortgage & Real Estate • Gustavo Rodriguez • Contact: 714-860-4990
    Bought with: ReMax 2000 Realty
    Tax assessed value
    $1,250,000

    19640 Charline Pl, Rowland Heights, CA 91748

    5beds
    2,725sqft
    Single Family Residence
    Built in 1987
    0.32 Acres Lot
    $1,298,600 Zestimate®
    $459/sqft
    $5,001 Estimated rent

    Home value

    $1,298,600

    $1.22M - $1.39M

    $5,001/mo

    Zestimate® history
    Loading
    Loading...

    Owner options

    List your home for rent

    $5,001/mo

    Rent Zestimate®

    Find your next renter with Zillow Rental Manager. Plus, with online applications, you can quickly screen prospective tenants – for free.

    Learn more

    $5,001/mo

    Rent Zestimate®

    Refinance and save

    $7,969/mo

    Est. payment

    Refinancing to a lower rate could help reduce your monthly payments and save thousands over the life of the loan.

    See today's rates

    $7,969/mo

    Est. payment

    Explore your selling options

    Work with a Zillow partner agent

    Leverage their expertise and Zillow's premium Showcase listings to get your home seen by more buyers.

    Get started

    List with your own agent

    Get your home in front of millions of buyers by listing it on Zillow.

    Learn how to do it

    Sell it yourself

    Take full control of how buyers see your home on Zillow by listing For Sale by Owner (FSBO).

    List your home

    What's special

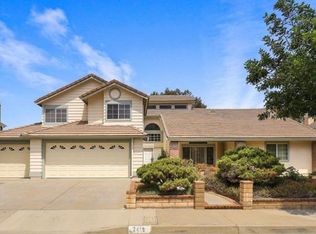
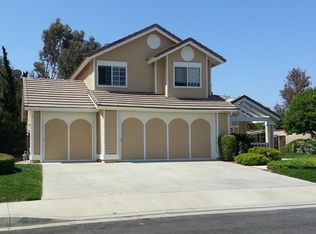
    This Rowland Heights home combines elegance and functionality, making it perfect for both entertaining and everyday living! Two-Story Home Features elegant double door entry, with 5 bedrooms (4 upstairs, 1 downstairs) and 2 ¾ bathrooms (including a master ensuite). Cathedral-vaulted for an open feel. Two cozy Fireplaces for warmth and ambiance. Wet Bar, perfect for entertaining. Spacious living room, family room with views of the kitchen and backyard, formal dining room for special occasions and outdoor custom-built rock spa for relaxation. A 3-car garage with drive-through capability from one stall. Don't forget the Award winning schools!

    Zillow last checked:

    Listing updated:

    Listed by:

    Gustavo Rodriguez DRE #02076170 gustavo@risemre.com,

    Rise Mortgage & Real Estate

    Bought with:

    Maggie Chen, DRE #01300494

    ReMax 2000 Realty

    Source: CRMLS,MLS#: PW24198710MLS LogoOriginating MLS: California Regional MLS

    Facts & features

    Interior

    Bedrooms & bathrooms
    • Bedrooms: 5
    • Bathrooms: 3
    • Full bathrooms: 3
    • Main level bathrooms: 1
    • Main level bedrooms: 1
    Rooms
    • Room types: Bonus Room, Bedroom, Entry/Foyer, Family Room, Kitchen, Laundry, Living Room, Primary Bathroom, Primary Bedroom, Media Room, Other, Dining Room
    Primary bedroom
    • Features: Primary Suite
    Bedroom
    • Features: Bedroom on Main Level
    Bathroom
    • Features: Dual Sinks, Granite Counters, Separate Shower, Upgraded, Walk-In Shower
    Kitchen
    • Features: Granite Counters, Remodeled, Updated Kitchen
    Heating
    • Central
    Cooling
    • Central Air, Dual, Gas
    Appliances
    • Included: Double Oven, Gas Cooktop
    • Laundry: Laundry Room
    Features
    • Block Walls, Separate/Formal Dining Room, Granite Counters, High Ceilings, Two Story Ceilings, Bedroom on Main Level, Primary Suite, Walk-In Closet(s)
    • Flooring: Laminate, Wood
    • Doors: Double Door Entry, ENERGY STAR Qualified Doors
    • Windows: Shutters
    • Has fireplace: Yes
    • Fireplace features: Family Room, Primary Bedroom, See Through
    • Common walls with other units/homes: No Common Walls
    Interior area
    • Total interior livable area: 2,725 sqft

    Property

    Parking
    • Total spaces: 9
    • Parking features: Concrete, Door-Multi, Direct Access, Driveway, Garage, Pull-through
    • Attached garage spaces: 3
    • Carport spaces: 3
    • Covered spaces: 6
    • Uncovered spaces: 3
    Features
    • Levels: Two
    • Stories: 2
    • Entry location: 1st
    • Patio & porch: Concrete, Tile
    • Pool features: None
    • Has spa: Yes
    • Spa features: Heated, In Ground
    • Fencing: Block,Wrought Iron
    • Has view: Yes
    • View description: Neighborhood
    Lot
    • Size: 0.32 Acres
    • Features: 0-1 Unit/Acre, Corner Lot, Cul-De-Sac, Sloped Up
    Details
    • Parcel number: 8269007045
    • Zoning: LCA115000*
    • Special conditions: Standard

    Construction

    Type & style
    • Home type: SingleFamily
    • Property subtype: Single Family Residence
    Materials
    • Drywall, Frame, Stucco, Copper Plumbing
    • Foundation: Slab
    • Roof: Concrete
    Condition
    • Turnkey
    • New construction: No
    • Year built: 1987

    Utilities & green energy

    • Electric: Standard
    • Sewer: Sewer Tap Paid
    • Water: Public
    • Utilities for property: Cable Available, Electricity Connected, Natural Gas Connected, Phone Available, Sewer Connected, Underground Utilities, Water Connected
    Green energy
    • Energy efficient items: HVAC

    Community & HOA

    Community
    • Features: Biking, Curbs, Gutter(s), Sidewalks
    • Security: Prewired, Smoke Detector(s)
    Location
    • Region: Rowland Heights

    Financial & listing details

    • Price per square foot: $459/sqft
    • Tax assessed value: $1,250,000
    • Annual tax amount: $15,903
    • Date on market: 9/26/2024
    • Cumulative days on market: 7 days
    • Listing terms: Cash,Cash to New Loan
    • Road surface type: Paved

    Price history

    DateEventPrice
    10/30/2024Sold$1,250,000-7.4%$459/sqft
    Source: CRMLS #PW24198710 Report a problem
    10/5/2024Pending sale$1,350,000$495/sqft
    Source: CRMLS #PW24198710 Report a problem
    9/27/2024Listed for sale$1,350,000+90.1%$495/sqft
    Source: CRMLS #PW24198710 Report a problem
    8/30/2013Sold$710,000-1.2%$261/sqft
    Source: Public Record Report a problem
    8/14/2013Pending sale$718,888$264/sqft
    Source: Listhub #OC13155224 Report a problem
    8/5/2013Listed for sale$718,888-7.8%$264/sqft
    Source: Listhub #OC13155224 Report a problem
    9/29/2006Sold$780,000$286/sqft
    Source: Public Record Report a problem

    Public tax history

    YearProperty taxesTax assessment
    2025$15,903 +39.2%$1,250,000 +39.7%
    2024$11,421 +4.4%$895,056 +2%
    2023$10,936 +2.2%$877,507 +2%
    2022$10,698 +1.7%$860,302 +2%
    2021$10,521 +1.3%$843,434 +1%
    2020$10,384 $834,787 +2%
    2019$10,384 +5.8%$818,420 +2%
    2018$9,814 $802,373 +2%
    2017$9,814 +2%$786,641 +2%
    2016$9,617 +1.8%$771,218 +6.5%
    2015$9,442 +6.7%$724,185 +2%
    2014$8,851 $710,000 +14.7%
    2012-- $619,000 +7.3%
    2011-- $576,800
    2010-- $576,800
    2009-- $576,800 -22.2%
    2008-- $741,200 -5%
    2007-- $780,000 +161.8%
    2006-- $297,887
    2005-- $297,887 +4%
    2004-- $286,322 +1.9%
    2003-- $281,075 +2%
    2002-- $275,565 +4%
    2000-- $264,866
    Find assessor info on the county website

    Neighborhood: 91748

    Nearby schools

    GreatSchools rating
    Schools provided by the listing agent
    • High: Diamond Bar

    Source: CRMLS. This data may not be complete. We recommend contacting the local school district to confirm school assignments for this home.

    Get a cash offer in 3 minutes
    Find out how much your home could sell for in as little as 3 minutes with a no-obligation cash offer.
    Estimated market value
    $1,298,600
    Get a cash offer in 3 minutes
    Find out how much your home could sell for in as little as 3 minutes with a no-obligation cash offer.
    Estimated market value
    $1,298,600