Skip main navigation
Closed
  • $524,000

    19641 Camrose Way, Farmington, MN 55024

    4beds
    3,490sqft
    Single Family Residence
    Built in 2004
    0.38 Acres Lot
    $533,500 Zestimate®
    $150/sqft
    $3,564 Estimated rent

    Home value

    $533,500

    $496,000 - $571,000

    $3,564/mo

    Zestimate® history
    Loading
    Loading...

    Owner options

    List your home for rent

    $3,564/mo

    Rent Zestimate®

    Find your next renter with Zillow Rental Manager. Plus, with online applications, you can quickly screen prospective tenants – for free.

    Learn more

    $3,564/mo

    Rent Zestimate®

    Refinance and save

    $3,213/mo

    Est. payment

    Refinancing to a lower rate could help reduce your monthly payments and save thousands over the life of the loan.

    See today's rates

    $3,213/mo

    Est. payment

    Explore your selling options

    Work with a Zillow partner agent

    Leverage their expertise and Zillow's premium Showcase listings to get your home seen by more buyers.

    Get started

    List with your own agent

    Get your home in front of millions of buyers by listing it on Zillow.

    Learn how to do it

    Sell it yourself

    Take full control of how buyers see your home on Zillow by listing For Sale by Owner (FSBO).

    List your home

    What's special

    Paved fire pit areaOpen floor planElegant six-panel doorsExpansive primary suiteWide staircasesGourmet kitchenLarge walk-in pantry
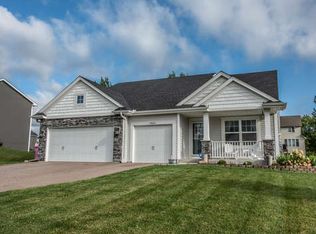

    Captivating 4-bedroom family home with luxurious upgrades and walkout lower level. Discover your perfect family retreat in this stunning 4-bedroom, 4-bath, two story home, designed for modern living and comfort. The grand entrance welcomes you with abundant natural light, highlighting the beautiful hardwood and high-end laminate flooring that flows throughout the main level. The gourmet kitchen is a chef's dream, featuring newer stainless steel SMART appliances, a large walk-in pantry, and a custom-built buffet with a coffee station-perfect for entertaining or daily convenience. The open floor plan offers flexible living, with a versatile main-floor room that can be used as a home office or a formal dining room. Elegant six-panel doors and wide staircases add to the home's impressive interior architecture. Upstairs, the expansive primary suite is a true sanctuary. It boasts a spacious walk-in closet and a luxurious en-suite bathroom with a spa-like jacuzzi tub. Three additional bedrooms with plush carpeting provide comfort and privacy for the entire family. Step outside onto the generous 19x16 deck, which overlooks a beautifully landscaped backyard. The outdoor living spaces are designed for endless enjoyment, with a paved fire pit area and a huge concrete patio accessible from the lower level walkout. The finished lower level is an entertainer's paradise, featuring a large 25x15 family room, a bedroom, and a 3/4 bath. A flexible 13x11 bonus room offers endless possibilities- a home gym, a private office, or even the potential for an in-law suite with the addition of a kitchenette. The oversized, heated three-car garage with walkup storage provides exceptional convenience and space for all of your needs. NEW furnace installed November 2025. The professionally landscaped yard, accented with beautiful boulders creates a serene and inviting curb appeal. This home is more than just a house; it's a lifestyle. Come and experience the perfect blend of luxury, comfort, and functionality. Schedule your private showing today and make this exceptional property your own!

    Zillow last checked:

    Listing updated:

    Listed by:

    Diane S Voss Weber 651-308-3710,

    RE/MAX Results

    Bought with:

    Juliana Boadu-Mensah

    Bridge Realty, LLC

    Source: NorthstarMLS as distributed by MLS GRID,MLS#: 6818805MLS Logo

    Facts & features

    Interior

    Bedrooms & bathrooms
    • Bedrooms: 4
    • Bathrooms: 4
    • Full bathrooms: 2
    • 3/4 bathrooms: 1
    • 1/2 bathrooms: 1
    Bedroom
    • Level: Upper
    • Area: 240 Square Feet
    • Dimensions: 16x15
    Bedroom 2
    • Level: Upper
    • Area: 143 Square Feet
    • Dimensions: 13x11
    Bedroom 3
    • Level: Upper
    • Area: 132 Square Feet
    • Dimensions: 12x11
    Bedroom 4
    • Level: Lower
    • Area: 176 Square Feet
    • Dimensions: 16x11
    Bonus room
    • Level: Lower
    • Area: 240 Square Feet
    • Dimensions: 16x15
    Family room
    • Level: Lower
    • Area: 375 Square Feet
    • Dimensions: 25x15
    Flex room
    • Level: Lower
    • Area: 143 Square Feet
    • Dimensions: 13x11
    Informal dining room
    • Level: Main
    • Area: 221 Square Feet
    • Dimensions: 17x13
    Kitchen
    • Level: Main
    • Area: 204 Square Feet
    • Dimensions: 17x12
    Living room
    • Level: Main
    • Area: 132 Square Feet
    • Dimensions: 12x11
    Mud room
    • Level: Main
    • Area: 90 Square Feet
    • Dimensions: 10x9
    Heating
    • Forced Air
    Cooling
    • Central Air
    Appliances
    • Included: Air-To-Air Exchanger, Dishwasher, Disposal, Dryer, Humidifier, Gas Water Heater, Microwave, Range, Refrigerator, Stainless Steel Appliance(s), Washer, Water Softener Owned
    • Laundry: Gas Dryer Hookup, Laundry Room, Main Level, Washer Hookup
    Features
    • Basement: Block,Drain Tiled,Finished,Full,Storage Space,Sump Pump,Walk-Out Access
    • Number of fireplaces: 1
    • Fireplace features: Brick, Family Room, Gas
    Interior area
    • Total structure area: 3,490
    • Total interior livable area: 3,490 sqft
    • Finished area above ground: 2,304
    • Finished area below ground: 1,186

    Property

    Parking
    • Total spaces: 3
    • Parking features: Attached, Asphalt, Garage, Garage Door Opener, Heated Garage, Insulated Garage
    • Attached garage spaces: 3
    • Has uncovered spaces: Yes
    • Details: Garage Dimensions (31x23)
    Accessibility
    • Accessibility features: None
    Features
    • Levels: Two
    • Stories: 2
    • Patio & porch: Deck, Patio
    • Pool features: None
    • Fencing: None
    Lot
    • Size: 0.38 Acres
    • Dimensions: 100 x 181 x 104 x 155
    • Features: Sod Included in Price, Tree Coverage - Light
    Details
    • Additional structures: Storage Shed
    • Foundation area: 1281
    • Parcel number: 127290007020
    • Zoning description: Residential-Single Family

    Construction

    Type & style
    • Home type: SingleFamily
    • Property subtype: Single Family Residence
    Materials
    • Block, Brick, Concrete, Frame
    • Roof: Age 8 Years or Less
    Condition
    • New construction: No
    • Year built: 2004

    Utilities & green energy

    • Electric: Circuit Breakers, 150 Amp Service
    • Gas: Natural Gas
    • Sewer: City Sewer/Connected
    • Water: City Water/Connected

    Community & HOA

    Community
    • Subdivision: Summer Glen
    HOA
    • Has HOA: No
    Location
    • Region: Farmington

    Financial & listing details

    • Price per square foot: $150/sqft
    • Tax assessed value: $519,500
    • Annual tax amount: $5,020
    • Date on market: 1/6/2026
    • Cumulative days on market: 67 days

    Price history

    DateEventPrice
    2/13/2026Sold$524,000-1.9%$150/sqft
    Source: NorthstarMLS as distributed by MLS GRID #6818805 Report a problem
    1/6/2026Pending sale$533,900$153/sqft
    Source: NorthstarMLS as distributed by MLS GRID #6818805 Report a problem
    12/30/2025Listing removed$533,900$153/sqft
    Source: NorthstarMLS as distributed by MLS GRID #6818805 Report a problem
    12/3/2025Price change$533,900-1.1%$153/sqft
    Source: NorthstarMLS as distributed by MLS GRID #6818805 Report a problem
    11/17/2025Listed for sale$539,900$155/sqft
    Source: NorthstarMLS as distributed by MLS GRID #6818805 Report a problem
    11/17/2025Listing removed$539,900$155/sqft
    Source: NorthstarMLS as distributed by MLS GRID #6807618 Report a problem
    11/10/2025Price change$539,900-1.8%$155/sqft
    Source: NorthstarMLS as distributed by MLS GRID #6807618 Report a problem
    10/24/2025Listed for sale$549,900+25.3%$158/sqft
    Source: NorthstarMLS as distributed by MLS GRID #6807618 Report a problem
    12/30/2020Sold$439,000-1.3%$126/sqft
    Source: NorthstarMLS as distributed by MLS GRID #5666449 Report a problem
    11/13/2020Pending sale$445,000$128/sqft
    Source: Coldwell Banker Realty #5666449 Report a problem
    10/1/2020Listed for sale$445,000+28.5%$128/sqft
    Source: Coldwell Banker Realty #5666449 Report a problem
    7/20/2004Sold$346,225+268.7%$99/sqft
    Source: Public Record Report a problem
    12/18/2003Sold$93,900$27/sqft
    Source: Public Record Report a problem

    Public tax history

    YearProperty taxesTax assessment
    2024$5,368 +6.9%$519,500 +5.8%
    2023$5,020 -0.4%$491,200 -0.1%
    2022$5,038 +1.1%$491,600 +18.1%
    2021$4,984 -0.8%$416,300 +1.1%
    2020$5,022 +2.3%$411,949 +6.9%
    2019$4,910 +3.9%$385,300 +2.1%
    2018$4,724 $377,200 +9.2%
    2017$4,724 +6%$345,400 +1.5%
    2016$4,455 -0.6%$340,400 +13.8%
    2015$4,482 +7.8%$299,025 +10.7%
    2014$4,158 +19.6%$270,031 +9.1%
    2013$3,476 -0.6%$247,577
    2012$3,496 -4.9%--
    2011$3,676 -4.9%--
    2010$3,865 -7.1%--
    2009$4,159 +2.3%--
    2008$4,064 +8.1%--
    2007$3,761 +9.2%--
    2006$3,444 --
    Find assessor info on the county website

    Neighborhood: 55024

    Nearby schools

    GreatSchools rating
    Get a cash offer in 3 minutes
    Find out how much your home could sell for in as little as 3 minutes with a no-obligation cash offer.
    Estimated market value
    $533,500
    Get a cash offer in 3 minutes
    Find out how much your home could sell for in as little as 3 minutes with a no-obligation cash offer.
    Estimated market value
    $533,500