Welcome to a truly exceptional end-unit townhome, where gorgeous design and convenience meet in a serene, highly desirable setting. Nestled on a premium corner lot, this home boasts a beautifully landscaped yard with mature trees and vibrant greenery, creating the perfect private outdoor retreat for relaxation and entertainment.
Step inside to experience the seamless elegance of the open-concept main level. The living room is bathed in natural light, offering a warm and inviting space to gather or unwind. The chef-inspired kitchen is a showstopper, featuring stunning stone accents, upgraded maple cabinetry, and a spacious bar-counter island, ideal for both casual meals and entertaining guests. A walk-in pantry provides exceptional storage, while the custom woodwork adds a refined touch. A convenient half bath on this level enhances the practicality of this thoughtfully designed space.
Upstairs, the home continues to impress with a spacious and functional layout. The primary bedroom serves as a peaceful retreat, complemented by two additional bedrooms that are perfect for family, guests, or even a home office. The full bathroom is beautifully finished, while the dedicated laundry room offers modern convenience to streamline your daily routine.
Beyond the home’s stunning interior, the location truly sets it apart. Situated just steps away from a neighborhood park and scenic walking trail, this property provides easy access to outdoor activities and a connection to nature. Additionally, you’ll love the close proximity to convenient shopping centers and a variety of dining options, from casual eateries to fine dining restaurants—everything you need is just moments away.
This townhome is more than a home—it’s a lifestyle. With its gorgeous finishes, prime location, and unmatched convenience, this is your opportunity to own a property that offers both elegance and ease.
Don’t wait to make this exceptional townhome your own. Schedule your private tour today and experience the perfect blend of beauty and accessibility!
Closed
$269,900
19641 Escalade Way #1001, Farmington, MN 55024
3beds
1,752sqft
Townhouse Side x Side
Built in 2005
-- sqft lot
$274,600 Zestimate®
$154/sqft
$2,257 Estimated rent
Home value
$274,600
Estimated sales range
Not available
$2,257/mo
Zestimate® history
Owner options
List your home for rent
$2,257/mo
Rent Zestimate®
Find your next renter with Zillow Rental Manager. Plus, with online applications, you can quickly screen prospective tenants – for free.
$2,257/mo
Rent Zestimate®
Refinance and save
$2,064/mo
Est. payment
Refinancing to a lower rate could help reduce your monthly payments and save thousands over the life of the loan.
$2,064/mo
Est. payment
Explore your selling options
Work with a Zillow partner agent
Leverage their expertise and Zillow's premium Showcase listings to get your home seen by more buyers.
Get startedList with your own agent
Get your home in front of millions of buyers by listing it on Zillow.
Learn how to do itSell it yourself
Take full control of how buyers see your home on Zillow by listing For Sale by Owner (FSBO).
List your homeWhat's special
Spacious bar-counter islandWalk-in pantryOpen-concept main levelBeautifully landscaped yardDedicated laundry roomStunning stone accentsUpgraded maple cabinetry
Zillow last checked:
Listing updated:
Listed by:
Caarin Pannkuk-The Property Geeks 651-208-7404,
Real Broker, LLC
Bought with:
Shamiah Sakan Thorpe
eXp Realty
Source: NorthstarMLS as distributed by MLS GRID,MLS#: 6651175
Facts & features
Interior
Bedrooms & bathrooms
- Bedrooms: 3
- Bathrooms: 2
- Full bathrooms: 1
- 1/2 bathrooms: 1
Bedroom
- Level: Upper
- Area: 169 Square Feet
- Dimensions: 13X13
Bedroom 2
- Level: Upper
- Area: 110 Square Feet
- Dimensions: 11X10
Bedroom 3
- Level: Upper
- Area: 156 Square Feet
- Dimensions: 13X12
Informal dining room
- Level: Main
- Area: 120 Square Feet
- Dimensions: 12X10
Kitchen
- Level: Main
- Area: 144 Square Feet
- Dimensions: 12X12
Living room
- Level: Main
- Area: 208 Square Feet
- Dimensions: 16X13
Heating
- Forced Air
Cooling
- Central Air
Appliances
- Included: Dishwasher, Disposal, Dryer, Microwave, Range, Refrigerator, Washer, Water Softener Owned
- Laundry: Upper Level
Features
- Basement: None
- Has fireplace: No
Interior area
- Total structure area: 1,752
- Total interior livable area: 1,752 sqft
- Finished area above ground: 1,752
- Finished area below ground: 0
Property
Parking
- Total spaces: 2
- Parking features: Attached, Asphalt, Garage Door Opener, Insulated Garage
- Attached garage spaces: 2
- Has uncovered spaces: Yes
Accessibility
- Accessibility features: None
Features
- Levels: Two
- Stories: 2
- Patio & porch: Patio
Lot
- Features: Corner Lot
Details
- Foundation area: 676
- Parcel number: 141660011001
- Zoning description: Residential-Single Family
Construction
Type & style
- Home type: Townhouse
- Property subtype: Townhouse Side x Side
- Attached to another structure: Yes
Materials
- Roof: Pitched
Condition
- New construction: No
- Year built: 2005
Utilities & green energy
- Gas: Natural Gas
- Sewer: City Sewer/Connected
- Water: City Water/Connected
Community & HOA
Community
- Subdivision: Charleswood Crossing
HOA
- Has HOA: Yes
- Services included: Hazard Insurance, Lawn Care, Maintenance Grounds, Professional Mgmt, Sanitation, Shared Amenities, Snow Removal
- HOA fee: $370 monthly
- HOA name: First Service Residential
- HOA phone: 952-277-2716
Location
- Region: Farmington
Financial & listing details
- Price per square foot: $154/sqft
- Annual tax amount: $3,022
- Date on market: 1/23/2025
- Cumulative days on market: 175 days
Price history
| Date | Event | Price |
|---|---|---|
| 3/13/2025 | Sold | $269,900$154/sqft |
Source:  NorthstarMLS as distributed by MLS GRID #6651175 Report a problem NorthstarMLS as distributed by MLS GRID #6651175 Report a problem | ||
| 2/10/2025 | Pending sale | $269,900$154/sqft |
Source: NorthstarMLS as distributed by MLS GRID #6651175 Report a problem | ||
| 1/23/2025 | Listed for sale | $269,900+4.7%$154/sqft |
Source: NorthstarMLS as distributed by MLS GRID #6651175 Report a problem | ||
| 11/21/2024 | Listing removed | $257,900$147/sqft |
Source: NorthstarMLS as distributed by MLS GRID #6555005 Report a problem | ||
| 10/10/2024 | Price change | $257,900-4.5%$147/sqft |
Source: NorthstarMLS as distributed by MLS GRID #6555005 Report a problem | ||
| 8/26/2024 | Price change | $270,000-1.8%$154/sqft |
Source: NorthstarMLS as distributed by MLS GRID #6555005 Report a problem | ||
| 7/26/2024 | Price change | $275,000-1.8%$157/sqft |
Source: NorthstarMLS as distributed by MLS GRID #6555005 Report a problem | ||
| 6/20/2024 | Listed for sale | $280,000+6.4%$160/sqft |
Source: NorthstarMLS as distributed by MLS GRID #6555005 Report a problem | ||
| 5/20/2022 | Sold | $263,200+7.4%$150/sqft |
Source: NorthstarMLS as distributed by MLS GRID #6182982 Report a problem | ||
| 4/25/2022 | Pending sale | $245,000$140/sqft |
Source: NorthstarMLS as distributed by MLS GRID #6182982 Report a problem | ||
| 4/22/2022 | Listed for sale | $245,000$140/sqft |
Source: NorthstarMLS as distributed by MLS GRID #6182982 Report a problem | ||
Public tax history
Tax history is unavailable.
Neighborhood: 55024
Nearby homes
- $225,0002 bd2 ba1.5k sqft19622 Escalade Way #1007, Farmington, MN 55024Sold
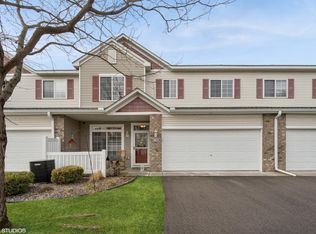
- $245,7002 bd2 ba1.6k sqft19608 Escalade Way, Farmington, MN 55024Off Market
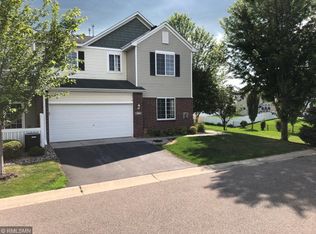
- $278,5003 bd1 ba1.6k sqft19626 Escalade Way, Farmington, MN 55024Off Market
- $250,3003 bd2 ba1.6k sqft5525 197th St W, Farmington, MN 55024Off Market
- $235,1002 bd2 ba1.5k sqft5531 197th St W, Farmington, MN 55024Off Market
- $229,8002 bd2 ba1.5k sqft5537 197th St W, Farmington, MN 55024Off Market
- $253,3003 bd2 ba1.6k sqft5543 197th St W, Farmington, MN 55024Off Market
- $255,5003 bd2 ba1.6k sqft19656 Escalade Way, Farmington, MN 55024Off Market
Nearby schools
GreatSchools rating
- 6/10Meadowview Elementary SchoolGrades: PK-5Distance: 0.6 mi
- 5/10Robert Boeckman Middle SchoolGrades: 6-8Distance: 2.3 mi
- 5/10Farmington High SchoolGrades: 9-12Distance: 1.6 mi
Get a cash offer in 3 minutes
Find out how much your home could sell for in as little as 3 minutes with a no-obligation cash offer.
Estimated market value
$274,600
Get a cash offer in 3 minutes
Find out how much your home could sell for in as little as 3 minutes with a no-obligation cash offer.
Estimated market value
$274,600
- Minnesota
- Dakota County
- Farmington
- 55024
- 19641 Escalade Way Unit 1001
Nearby cities
Nearby zip codes
Other Farmington Topics
