Skip main navigation
Off market
  • Price Unknown

    19641 Mark Way S, Great Mills, MD 20634

    4beds
    4,414sqft
    Single Family Residence
    Built in 2003
    1.3 Acres Lot
    $-- Zestimate®
    $--/sqft
    $-- Estimated rent

    Home value

    Not available

    Estimated sales range

    Not available

    Not available

    Zestimate® history
    Loading
    Loading...

    Owner options

    List your home for rent

    Find your next renter with Zillow Rental Manager. Plus, with online applications, you can quickly screen prospective tenants – for free.

    Learn more
    Refinance and save

    $250/mo

    Est. payment

    Refinancing to a lower rate could help reduce your monthly payments and save thousands over the life of the loan.

    See today's rates

    $250/mo

    Est. payment

    Explore your selling options

    Work with a Zillow partner agent

    Leverage their expertise and Zillow's premium Showcase listings to get your home seen by more buyers.

    Get started

    List with your own agent

    Get your home in front of millions of buyers by listing it on Zillow.

    Learn how to do it

    Sell it yourself

    Take full control of how buyers see your home on Zillow by listing For Sale by Owner (FSBO).

    List your home

    What's special

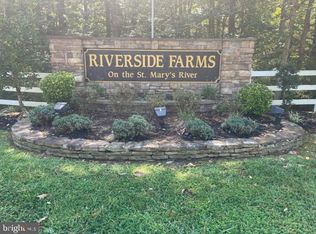
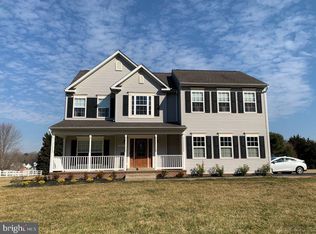
    Riverside Farms is situated on the St. Mary’s River just north of historic St. Mary’s City, in Great Mills, Maryland. The community is an appealing, family focused waterfront community with a large recreational area with a private beach and pier. This gorgeous 4 BR/3.5 BA Colonial Home comes with a sweeping front porch, 2 story open foyer, Built in 2003, located on 1.3 acre cleared flat lot. Kitchen recently renovated with new cabinets, stainless steel appliances including 5 burner gas cooktop stove and granite countertops, Hardwood floors on main and upper level, Owners Suite is spacious and has it's own full bath-separate vanities-jacuzzi tub-separate shower plus a walk in closet. Lots of recent updates! The interior has been professionally painted a soft grey. All closets have its own closet organizers. Possible 5th bedroom/Den in the lower level. Highly energy efficient heating and air with the Geo Thermal System. Exterior has as a trex area to the paver patio area in the rear, great place to entertain in the nice back yard, Driveway newly paved, 2 car side load garage with Mud room.

    This property is off market, which means it's not currently listed for sale or rent on Zillow. This may be different from what's available on other websites or public sources.
    Zillow last checked:

    Listing updated:

    Listed by:

    Connie Fitzgerald 301-672-1634,

    RE/MAX Closers

    Bought with:

    Tony Martin

    Berkshire Hathaway HomeServices PenFed Realty

    Source: Bright MLS,MLS#: MDSM2004802MLS Logo

    Facts & features

    Interior

    Bedrooms & bathrooms
    • Bedrooms: 4
    • Bathrooms: 4
    • Full bathrooms: 3
    • 1/2 bathrooms: 1
    • Main level bathrooms: 1
    Basement
    • Area: 1514
    Heating
    • Heat Pump, Electric, Geothermal
    Cooling
    • Central Air, Electric
    Appliances
    • Included: Dishwasher, Disposal, Dryer, Ice Maker, Oven/Range - Gas, Range Hood, Refrigerator, Washer, Electric Water Heater
    • Laundry: Main Level, Washer/Dryer Hookups Only
    Features
    • Family Room Off Kitchen, Kitchen Island, Kitchen - Table Space, Dining Area, Primary Bath(s), Floor Plan - Traditional, 9'+ Ceilings
    • Flooring: Carpet, Hardwood, Ceramic Tile, Wood
    • Doors: Six Panel, French Doors
    • Windows: Casement, Double Pane Windows, Screens, Vinyl Clad, Window Treatments
    • Basement: Other
    • Has fireplace: No
    Interior area
    • Total structure area: 4,414
    • Total interior livable area: 4,414 sqft
    • Finished area above ground: 2,900
    • Finished area below ground: 1,514

    Property

    Parking
    • Total spaces: 2
    • Parking features: Garage Faces Side, Garage Door Opener, Driveway, Off Street, Attached
    • Attached garage spaces: 2
    • Has uncovered spaces: Yes
    Accessibility
    • Accessibility features: None
    Features
    • Levels: Three
    • Stories: 3
    • Patio & porch: Porch
    • Exterior features: Sidewalks
    • Pool features: None
    • Spa features: Bath
    • Has view: Yes
    • View description: Scenic Vista, Trees/Woods
    • Waterfront features: River
    • Body of water: St. Mary's River
    Lot
    • Size: 1.30 Acres
    • Features: Backs to Trees, Cleared
    Details
    • Additional structures: Above Grade, Below Grade
    • Parcel number: 1902038986
    • Zoning: RPD
    • Special conditions: Standard

    Construction

    Type & style
    • Home type: SingleFamily
    • Architectural style: Colonial
    • Property subtype: Single Family Residence
    Materials
    • Vinyl Siding
    • Foundation: Concrete Perimeter
    • Roof: Asphalt
    Condition
    • Excellent
    • New construction: No
    • Year built: 2003
    Details
    • Builder model: ARUNDEL
    • Builder name: CURTIS

    Utilities & green energy

    • Electric: 200+ Amp Service
    • Sewer: Septic Exists
    • Water: Well
    • Utilities for property: Propane, Underground Utilities, Broadband

    Community & neighborhood

    Security
    • Security features: Electric Alarm
    Location
    • Region: Great Mills
    • Subdivision: Riverside Farms

    HOA & financial

    HOA
    • Has HOA: Yes
    • HOA fee: $250 annually
    • Amenities included: Jogging Path, Pier/Dock, Water/Lake Privileges
    • Services included: Common Area Maintenance, Pier/Dock Maintenance
    • Association name: RIVERSIDE FARMS HOA

    Other

    Other facts
    • Listing agreement: Exclusive Right To Sell
    • Listing terms: Cash,FHA,Rural Development,VA Loan,Conventional
    • Ownership: Fee Simple
    • Road surface type: Black Top

    Price history

    DateEventPrice
    3/25/2022Sold$566,500+8.9%$128/sqft
    Source: Bright MLS #MDSM2004802 Report a problem
    2/16/2022Pending sale$520,000$118/sqft
    Source: Bright MLS #MDSM2004802 Report a problem

    Public tax history

    Tax history is unavailable.

    Neighborhood: 20634

    Nearby schools

    GreatSchools rating
    Schools provided by the listing agent
    • Elementary: Piney Point
    • Middle: Spring Ridge
    • High: Leonardtown
    • District: St. Mary's County Public Schools

    Source: Bright MLS. This data may not be complete. We recommend contacting the local school district to confirm school assignments for this home.