Skip main navigation
Sold for $467,500
  • $467,500

    19641 Serenity Ln, Bristol, VA 24202

    4beds
    3,581sqft
    Single Family Residence, Residential
    Built in 2001
    2.27 Acres Lot
    $531,400 Zestimate®
    $131/sqft
    $3,359 Estimated rent

    Home value

    $531,400

    $505,000 - $558,000

    $3,359/mo

    Zestimate® history
    Loading
    Loading...

    Owner options

    List your home for rent

    $3,359/mo

    Rent Zestimate®

    Find your next renter with Zillow Rental Manager. Plus, with online applications, you can quickly screen prospective tenants – for free.

    Learn more

    $3,359/mo

    Rent Zestimate®

    Refinance and save

    $2,705/mo

    Est. payment

    Refinancing to a lower rate could help reduce your monthly payments and save thousands over the life of the loan.

    See today's rates

    $2,705/mo

    Est. payment

    Explore your selling options

    Work with a Zillow partner agent

    Leverage their expertise and Zillow's premium Showcase listings to get your home seen by more buyers.

    Get started

    List with your own agent

    Get your home in front of millions of buyers by listing it on Zillow.

    Learn how to do it

    Sell it yourself

    Take full control of how buyers see your home on Zillow by listing For Sale by Owner (FSBO).

    List your home

    What's special

    Finished basement areaMaster bedroomTray ceilingPrivate backyard paradiseVaulted ceilingLight wood kraftmade cabinetryHardwood floors
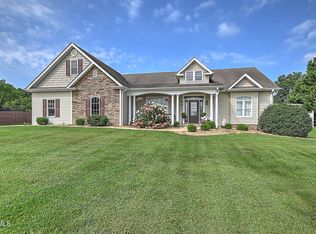
    This beautiful brick residence on 2.27 acres in Washington County, Virginia is truly move-in ready. Home features a spacious entrance foyer that welcomes your guests into the formal living and dining rooms, complimented with hardwood floors and tray ceiling. Offering an open-air feeling, this 4 bedroom 3 1/2 bath home features two levels plus a basement. The main level master bedroom has walk in closet, two sinks and a large bath with shower as well as jetted tub. Cozy den with fireplace and vaulted ceiling. Watch the sunrise from kitchen table. Extra kitchen features are light wood Kraftmade cabinetry, newer stainless appliances and granite. Upper level has 3 bedrooms and 2 full baths with balcony overlooking the lower level. One upper-level bedroom could be considered a second owner's suite. This home is loaded with storage in the lower level. Shop area, mud room and spacious two car garage. Finished basement area is the perfect media room or workout space. When you're ready to relax, head outdoors to your large deck overlooking the park like setting. This private backyard paradise also has plenty of space to host guests or roaming space for pets. Located on a quiet street yet minutes from all things Bristol. Music, Casino, Restaurants and shopping are close. Call today for your private showing.

    Zillow last checked:

    Listing updated:

    Listed by:

    Alison McCabe 423-989-4100,

    Berkshire HHS, Jones Property Group

    Bought with:

    Alison McCabe, 0225069262

    Berkshire HHS, Jones Property Group

    Source: TVRMLS,MLS#: 9957435

    Facts & features

    Interior

    Bedrooms & bathrooms
    • Bedrooms: 4
    • Bathrooms: 4
    • Full bathrooms: 3
    • 1/2 bathrooms: 1
    Primary bedroom
    • Level: Lower
    Heating
    • Central, Electric, Heat Pump
    Cooling
    • Central Air, Heat Pump
    Appliances
    • Included: Dishwasher, Microwave, Range, Refrigerator
    • Laundry: Electric Dryer Hookup, Washer Hookup
    Features
    • Master Downstairs, 2+ Person Tub, Eat-in Kitchen, Entrance Foyer, Granite Counters, Walk-In Closet(s)
    • Flooring: Carpet, Ceramic Tile, Hardwood
    • Windows: Insulated Windows
    • Basement: Full,Partially Finished,Walk-Out Access
    • Number of fireplaces: 1
    • Fireplace features: Den
    Interior area
    • Total structure area: 4,310
    • Total interior livable area: 3,581 sqft
    • Finished area below ground: 729

    Property

    Parking
    • Total spaces: 2
    • Parking features: Concrete
    • Garage spaces: 2
    Features
    • Levels: Two
    • Stories: 2
    • Patio & porch: Deck
    • Exterior features: Balcony
    Lot
    • Size: 2.27 Acres
    • Dimensions: 583 x 186 x 392 x 267
    • Topography: Rolling Slope
    Details
    • Parcel number: 120 7 4 037816
    • Zoning: A1

    Construction

    Type & style
    • Home type: SingleFamily
    • Architectural style: Traditional
    • Property subtype: Single Family Residence, Residential
    Materials
    • Brick, Vinyl Siding
    • Roof: Shingle
    Condition
    • Above Average
    • New construction: No
    • Year built: 2001

    Utilities & green energy

    • Sewer: Septic Tank
    • Water: Public
    • Utilities for property: Cable Connected

    Community & HOA

    Community
    • Security: Smoke Detector(s)
    • Subdivision: Country Walk I
    HOA
    • Has HOA: No
    • Amenities included: Landscaping
    Location
    • Region: Bristol

    Financial & listing details

    • Price per square foot: $131/sqft
    • Tax assessed value: $461,900
    • Annual tax amount: $58
    • Date on market: 9/28/2023
    • Listing terms: Cash,Conventional,FHA,USDA Loan,VA Loan

    Price history

    DateEventPrice
    11/2/2023Sold$467,500-6.5%$131/sqft
    Source: TVRMLS #9957435 Report a problem
    10/7/2023Pending sale$499,900$140/sqft
    Source: BHHS broker feed #9957435 Report a problem
    10/6/2023Contingent$499,900$140/sqft
    Source: TVRMLS #9957435 Report a problem
    9/28/2023Listed for sale$499,900+49.2%$140/sqft
    Source: TVRMLS #9957435 Report a problem
    10/14/2020Listing removed$335,000$94/sqft
    Source: Prestige Homes Of The Tricities Inc #9911486 Report a problem
    10/14/2020Pending sale$335,000-0.7%$94/sqft
    Source: Prestige Homes Of The Tricities Inc #9911486 Report a problem
    10/13/2020Sold$337,500+0.7%$94/sqft
    Source: SWVAR #75098 Report a problem
    8/8/2020Listed for sale$335,000+16.5%$94/sqft
    Source: Prestige Homes of the Tri Cities Inc. #75098 Report a problem
    8/31/2017Sold$287,500-4.1%$80/sqft
    Source: TVRMLS #391131 Report a problem
    7/7/2017Pending sale$299,900$84/sqft
    Source: Jones & Associates Realty #60007 Report a problem
    5/3/2017Listed for sale$299,900$84/sqft
    Source: Jones & Associates Realty #60007 Report a problem
    1/16/2017Listing removed$299,900-6.3%$84/sqft
    Source: Jones & Associates Realty #49499 Report a problem
    4/9/2015Listing removed$319,900$89/sqft
    Source: Jones And Associates Realty, Inc. #49499 Report a problem
    2/17/2015Price change$319,900-2.3%$89/sqft
    Source: Jones And Associates Realty, Inc. #49499 Report a problem
    1/24/2015Listed for sale$327,500-0.7%$91/sqft
    Source: JONES & ASSOCIATES REALTY & LI #49499 Report a problem
    9/20/2013Listing removed$329,900$92/sqft
    Source: JONES & ASSOCIATES REALTY & LI #321712 Report a problem
    9/12/2013Price change$329,900-2.7%$92/sqft
    Source: JONES & ASSOCIATES REALTY & LI #321712 Report a problem
    5/23/2013Price change$339,000-1%$95/sqft
    Source: JONES & ASSOCIATES REALTY & LI #321712 Report a problem
    3/21/2013Listed for sale$342,500+3.8%$96/sqft
    Source: JONES & ASSOCIATES REALTY & LI #321712 Report a problem
    12/15/2009Sold$330,000$92/sqft
    Source: Public Record Report a problem

    Public tax history

    YearProperty taxesTax assessment
    2025$58 +0.1%$461,900 +63.5%
    2024$58 -96.6%$282,500
    2023$1,695 $282,500
    2022$1,695 $282,500
    2021$1,695 +0.4%$282,500
    2020$1,689 $282,500 +5.4%
    2019$1,689 $268,100
    2018$1,689 -2.7%$268,100
    2017$1,736 $268,100 -2.7%
    2016$1,736 $275,500
    2015$1,736 $275,500
    2014$1,736 $275,500
    2013-- $275,500 -0.9%
    2012-- $277,900
    2011-- $277,900
    2010-- $277,900
    2009-- $277,900 +8.6%
    2008-- $256,000
    2007-- $256,000
    2006-- $256,000
    2005$1,459 +4.4%$256,000 +9.9%
    2004$1,397 +5.3%$232,900
    2003$1,328 +258.9%$232,900 +258.9%
    2002$370 +198.1%$64,900 +245.2%
    2001$124 $18,800
    Find assessor info on the county website

    Neighborhood: 24202

    Nearby schools

    GreatSchools rating
    Schools provided by the listing agent
    • Elementary: Valley Institute
    • Middle: Wallace
    • High: John S. Battle

    Source: TVRMLS. This data may not be complete. We recommend contacting the local school district to confirm school assignments for this home.

    Get pre-qualified for a loan
    At Zillow Home Loans, we can pre-qualify you in as little as 5 minutes with no impact to your credit score.

    An equal housing lender. NMLS #10287.