Skip main navigation
Closed
  • $310,000

    19641 Westwood Dr, Strongsville, OH 44149

    3beds
    1,798sqft
    Single Family Residence
    Built in 1945
    0.46 Acres Lot
    $303,200 Zestimate®
    $172/sqft
    $2,532 Estimated rent

    Home value

    $303,200

    $267,000 - $340,000

    $2,532/mo

    Zestimate® history
    Loading
    Loading...

    Owner options

    List your home for rent

    $2,532/mo

    Rent Zestimate®

    Find your next renter with Zillow Rental Manager. Plus, with online applications, you can quickly screen prospective tenants – for free.

    Learn more

    $2,532/mo

    Rent Zestimate®

    Refinance and save

    $2,187/mo

    Est. payment

    Refinancing to a lower rate could help reduce your monthly payments and save thousands over the life of the loan.

    See today's rates

    $2,187/mo

    Est. payment

    Explore your selling options

    Work with a Zillow partner agent

    Leverage their expertise and Zillow's premium Showcase listings to get your home seen by more buyers.

    Get started

    List with your own agent

    Get your home in front of millions of buyers by listing it on Zillow.

    Learn how to do it

    Sell it yourself

    Take full control of how buyers see your home on Zillow by listing For Sale by Owner (FSBO).

    List your home

    What's special

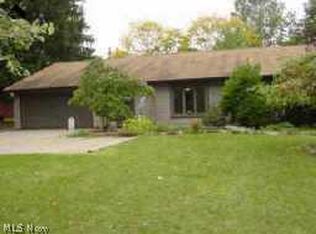
    Don't miss this meticulously clean and charming colonial in Strongsville. This home features 3 bedrooms and 1 1/2 bathrooms. Come relax and unwind in the three season room while enjoying your morning coffee. Entertain family and guests in the spacious dining room. Enjoy cooking in your updated kitchen (2016) where all appliances remain. Take advantage of the finished walk up attic space (2016) for additional storage. Kick up your feet around the fire pit while enjoying the privacy in the fully fenced back yard. The storage shed is perfect for your additional lawn equipment. Off of the breezeway is a separate fenced area for your pets. Attached to the 2 car garage is a workshop which also offers access to the backyard. Updates include roof and most windows approx 10 yrs ago, refinished hardwood floors (2015), furnace (2015), A/C (2023) and H20 tank (2023). Easy access from I-71 and the turnpike to all of Strongsville's finest shops and restaurants as well as the rec center and library. You won't be disappointed!

    Zillow last checked:

    Listing updated:

    Listed by:

    Mary Kaye Pitzen mkpitzen@stoufferrealty.com440-755-3481,

    Berkshire Hathaway HomeServices Stouffer Realty,

    Christopher Stanley 440-667-8937,

    Berkshire Hathaway HomeServices Stouffer Realty

    Bought with:

    Robert L Rogers, 2015005456

    Keller Williams Greater Metropolitan

    Lanz R Dela Roca, 2015001278

    Keller Williams Greater Metropolitan

    Source: MLS Now,MLS#: 5041516MLS LogoOriginating MLS: Stark Trumbull Area REALTORS

    Facts & features

    Interior

    Bedrooms & bathrooms
    • Bedrooms: 3
    • Bathrooms: 2
    • Full bathrooms: 1
    • 1/2 bathrooms: 1
    • Main level bathrooms: 1
    Primary bedroom
    • Description: Flooring: Wood
    • Features: Window Treatments
    • Level: Second
    • Dimensions: 15 x 12
    Bedroom
    • Description: Flooring: Wood
    • Features: Window Treatments
    • Level: Second
    • Dimensions: 11 x 10
    Bedroom
    • Description: Flooring: Wood
    • Features: Window Treatments
    • Level: Second
    • Dimensions: 12 x 11
    Bathroom
    • Description: Flooring: Tile
    • Level: Second
    • Dimensions: 9 x 5
    Other
    • Description: Flooring: Carpet
    • Level: First
    • Dimensions: 15 x 8
    Dining room
    • Description: Flooring: Wood
    • Features: Chandelier, Window Treatments
    • Level: First
    • Dimensions: 12 x 11
    Entry foyer
    • Description: Flooring: Wood
    • Level: First
    • Dimensions: 4 x 4
    Kitchen
    • Description: Flooring: Tile
    • Level: First
    • Dimensions: 12 x 10
    Living room
    • Description: Flooring: Wood
    • Features: Fireplace, Window Treatments
    • Level: First
    • Dimensions: 22 x 12
    Other
    • Description: Walk up attic,Flooring: Carpet
    • Level: Third
    • Dimensions: 28 x 15
    Other
    • Description: 3 Season Sun Porch,Flooring: Luxury Vinyl Tile
    • Features: Window Treatments
    • Level: First
    • Dimensions: 14 x 7
    Heating
    • Forced Air
    Cooling
    • Central Air
    Appliances
    • Included: Dryer, Dishwasher, Microwave, Range, Refrigerator, Washer
    • Laundry: In Basement
    Features
    • Ceiling Fan(s)
    • Windows: Blinds
    • Basement: Unfinished
    • Number of fireplaces: 1
    • Fireplace features: Wood Burning
    Interior area
    • Total structure area: 1,798
    • Total interior livable area: 1,798 sqft
    • Finished area above ground: 1,798

    Property

    Parking
    • Total spaces: 2
    • Parking features: Attached, Driveway, Garage, Storage, Workshop in Garage
    • Attached garage spaces: 2
    Accessibility
    • Accessibility features: None
    Features
    • Levels: Two
    • Stories: 2
    • Patio & porch: Side Porch
    • Exterior features: Dog Run, Fire Pit, Private Yard
    • Pool features: None
    • Fencing: Back Yard,Fenced,Full,Wood,Wrought Iron
    • Has view: Yes
    • View description: Trees/Woods
    Lot
    • Size: 0.46 Acres
    • Features: Back Yard, Flat, Landscaped, Level, Private, Wooded
    Details
    • Additional structures: Shed(s)
    • Parcel number: 39235005

    Construction

    Type & style
    • Home type: SingleFamily
    • Architectural style: Colonial
    • Property subtype: Single Family Residence
    Materials
    • Brick
    • Foundation: Block
    • Roof: Asphalt,Fiberglass
    Condition
    • Year built: 1945

    Utilities & green energy

    • Sewer: Public Sewer
    • Water: Public

    Community & HOA

    Community
    • Features: Medical Service, Restaurant, Shopping, Sidewalks
    • Subdivision: Strongsville
    HOA
    • Has HOA: No
    Location
    • Region: Strongsville

    Financial & listing details

    • Price per square foot: $172/sqft
    • Annual tax amount: $4,314
    • Date on market: 5/29/2024
    • Cumulative days on market: 5 days
    • Listing terms: Cash,Conventional,FHA,VA Loan

    Price history

    DateEventPrice
    7/10/2024Sold$310,000+3.3%$172/sqft
    Source: MLS Now #5041516 Report a problem
    6/3/2024Pending sale$300,000$167/sqft
    Source: MLS Now #5041516 Report a problem
    5/29/2024Listed for sale$300,000+53.9%$167/sqft
    Source: MLS Now #5041516 Report a problem
    8/2/2017Sold$194,900+21.8%$108/sqft
    Source: MLS Now #3886685 Report a problem
    5/7/2015Sold$160,000$89/sqft
    Source: MLS Now #3690001 Report a problem

    Public tax history

    Tax history is unavailable.

    Neighborhood: 44149

    Nearby schools

    GreatSchools rating
    Schools provided by the listing agent
    • District: Strongsville CSD - 1830

    Source: MLS Now. This data may not be complete. We recommend contacting the local school district to confirm school assignments for this home.

    Get a cash offer in 3 minutes
    Find out how much your home could sell for in as little as 3 minutes with a no-obligation cash offer.
    Estimated market value
    $303,200
    Get a cash offer in 3 minutes
    Find out how much your home could sell for in as little as 3 minutes with a no-obligation cash offer.
    Estimated market value
    $303,200