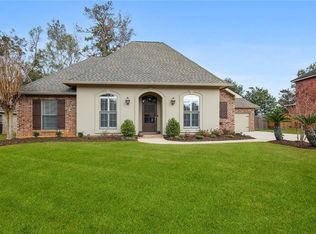
Brand NEW Construction in BALSAM MANOR built by DSLD HOMES! The Wakefield IV G has a 2 story open floor plan with 4 bedrooms and 2.5 bathrooms. This NEW home includes upgraded granite counters, stainless appliances with a gas range, luxury vinyl plank flooring added in primary bedroom and more. Special plan interior features: breakfast bar, walk-in pantry, luxury vinyl plank flooring in living room and all wet areas, smart connect Wi-Fi thermostat, primary suite located downstairs includes walk-in closet, dual vanities, garden tub, separate shower and much more! Energy Efficient Features: Low E Tilt-in windows, radiant barrier roof decking, high efficiency HVAC and central gas heating, R-15 wall insulation and R-38 attic insulation, tankless gas water heater and so much more!
73 days
|
10
|
0
|
Zillow last checked:
Listing updated:
Listed by:
Saun Sullivan225-369-6111,
Cicero Realty, LLC225-369-6111
Source: GSREIN,MLS#: NO2026007728
Facts & features
Interior
Bedrooms & bathrooms
Bedrooms: 4
Bathrooms: 3
Full bathrooms: 2
1/2 bathrooms: 1
Primary bedroom
Dimensions: 14x12
Bedroom
Dimensions: 9.6x11.6
Bedroom
Dimensions: 10x11.6
Bedroom
Dimensions: 16.6x10.6
Dining room
Dimensions: 10x10.6
Kitchen
Dimensions: 9x12
Living room
Dimensions: 16x18.6
Heating
Central, Gas
Cooling
Central Air
Appliances
Included: Cooktop, Dishwasher, Disposal, Microwave, Oven, Range
Features
Ceiling Fan(s), Granite Counters, Pantry
Windows: Screens
Interior area
Total structure area: 2,469
Total interior livable area: 1,881 sqft
Property
Parking
Total spaces: 2
Parking features: Attached, Garage, Two Spaces
Has attached garage: Yes
Features
Levels: Two
Stories: 2
Patio & porch: Concrete, Covered, Porch
Exterior features: Porch
Lot
Size: 6,098 Square Feet
Dimensions: 63 x 95 x 60 x 112
Features: Outside City Limits
Details
Parcel number: NEW
Zoning: RSF
Construction
Type & style
Home type: SingleFamily
Architectural style: Traditional
Property subtype: Single Family Residence
Materials
Brick, Vinyl Siding
Foundation: Slab
Roof: Shingle
Condition
New Construction
New construction: Yes
Year built: 2026
Details
Builder name: DSLD, LLC
Warranty included: Yes
Utilities & green energy
Water: Public
Green energy
Energy efficient items: Insulation, Lighting, Water Heater, Windows
Explore the cost of this home by adjusting the details. Changes won't be saved.
Principal & interest
$1,547
Mortgage insurance
$0
Property taxes
$170
Home insurance
$105
HOA fees
$0
Utilities
Not included
All calculations are estimates and provided by Zillow, Inc. for informational purposes only. Actual amounts may vary.
HOA fees may include property taxes on listings classified as Co-Ops. Contact the listing agent and/or owner for fee details.
Mortgage interest rates are dependent on a number of factors, including credit score, down payment, and repayment length. Interest rate data provided by Zillow Group Marketplace, Inc. as of 1/1/1970 from various mortgage lenders with which we have lead or other similar arrangements; the Estimated Payment is an average of those rates.
See how much you could borrow to make a competitive offer.