Retreat to this meticulously maintained, custom home on Beaver Lake, nestled on 4 private, wooded acres with seasonal lake views. Designed for those who value craftsmanship & peace, every detail is intentional, from high-end finishes & white oak hardwood floors to expansive windows framing natural surroundings. Enjoy indoor-outdoor living on two 10x44' porches, one screened, & native stone patio w/hot tub & fire pit. Inside, a stunning great room features 20-foot Texas Limestone fireplace & pine beams. A chef’s kitchen boasts custom island, quartz counters, stainless steel appliances, farmhouse sink, & walk-in pantry. Primary suite is a quiet sanctuary w/soaring ceilings, pine beams, & spa-like bath w/a soaking tub & walk-in shower. Upstairs offers 2 large bedrooms w/en-suite baths & versatile bonus space. Hobbyists will love the two detached, 2-car garages, one w/workshop. Located a short drive from Rocky Branch Marina & Hobbs State Park, this legacy property offers a lifestyle of quiet luxury & outdoor adventure!
Sold for $850,000
$850,000
19642 Indigo Dr, Rogers, AR 72756
3beds
2,567sqft
Single Family Residence
Built in 2021
3.94 Acres Lot
$850,100 Zestimate®
$331/sqft
$3,656 Estimated rent
Home value
$850,100
$808,000 - $893,000
$3,656/mo
Zestimate® history
Owner options
List your home for rent
$3,656/mo
Rent Zestimate®
Find your next renter with Zillow Rental Manager. Plus, with online applications, you can quickly screen prospective tenants – for free.
$3,656/mo
Rent Zestimate®
Refinance and save
$3,997/mo
Est. payment
Refinancing to a lower rate could help reduce your monthly payments and save thousands over the life of the loan.
$3,997/mo
Est. payment
Explore your selling options
Work with a Zillow partner agent
Leverage their expertise and Zillow's premium Showcase listings to get your home seen by more buyers.
Get startedList with your own agent
Get your home in front of millions of buyers by listing it on Zillow.
Learn how to do itSell it yourself
Take full control of how buyers see your home on Zillow by listing For Sale by Owner (FSBO).
List your homeWhat's special
Pine beamsCustom islandVersatile bonus spaceSeasonal lake viewsStunning great roomSoaring ceilingsHigh-end finishes
Zillow last checked:
Listing updated:
Listed by:
Sandy Loveless sandy@nwapropertymanager.com,
Coldwell Banker Harris McHaney & Faucette-Bentonvi
Bought with:
Alicia Demarest, EB00051362
Lindsey & Associates Inc
Source: ArkansasOne MLS,MLS#: 1340616 Originating MLS: Northwest Arkansas Board of REALTORS MLS
Originating MLS: Northwest Arkansas Board of REALTORS MLSFacts & features
Interior
Bedrooms & bathrooms
- Bedrooms: 3
- Bathrooms: 4
- Full bathrooms: 3
- 1/2 bathrooms: 1
Primary bedroom
- Level: Main
Bedroom
- Level: Main
Bedroom
- Level: Second
Bedroom
- Level: Second
Primary bathroom
- Level: Main
Bathroom
- Level: Second
Bathroom
- Level: Second
Bonus room
- Level: Second
Garage
- Level: Main
Half bath
- Level: Main
Kitchen
- Level: Main
Library
- Level: Second
Mud room
- Level: Main
Storage room
- Level: Main
Workshop
- Level: Main
Heating
- Central, Propane
Cooling
- Central Air, Electric
Appliances
- Included: Counter Top, Dishwasher, ENERGY STAR Qualified Appliances, Disposal, Gas Range, Microwave, Propane Water Heater, Refrigerator, Range Hood, Self Cleaning Oven, Tankless Water Heater, Plumbed For Ice Maker
- Laundry: Washer Hookup, Dryer Hookup
Features
- Attic, Built-in Features, Ceiling Fan(s), Cathedral Ceiling(s), Hot Tub/Spa, Other, Pantry, Programmable Thermostat, Quartz Counters, Split Bedrooms, Walk-In Closet(s), Wood Burning Stove, Mud Room, Storage
- Flooring: Tile, Wood
- Windows: Double Pane Windows, Vinyl
- Has basement: No
- Number of fireplaces: 2
- Fireplace features: Gas Log, Living Room, Outside, Wood Burning Stove
Interior area
- Total structure area: 2,567
- Total interior livable area: 2,567 sqft
Property
Parking
- Total spaces: 4
- Parking features: Detached, Garage, Circular Driveway, Garage Door Opener, Workshop in Garage
- Has garage: Yes
- Covered spaces: 4
Features
- Levels: Two
- Stories: 2
- Patio & porch: Covered, Enclosed, Patio, Porch, Screened, Stone
- Exterior features: Gravel Driveway
- Pool features: None
- Has spa: Yes
- Spa features: Hot Tub
- Fencing: None
- Has view: Yes
- View description: Seasonal View
- Body of water: Beaver Lake
Lot
- Size: 3.94 Acres
- Features: Cul-De-Sac, Hardwood Trees, Landscaped, Near Park, Outside City Limits, Rural Lot, Secluded, Views, Wooded
Details
- Additional structures: Outbuilding
- Parcel number: 1511477000
- Zoning description: None
- Special conditions: None
- Other equipment: Satellite Dish
- Wooded area: 0
Construction
Type & style
- Home type: SingleFamily
- Property subtype: Single Family Residence
Materials
- Cedar, Frame, Other, See Remarks
- Foundation: Slab
- Roof: Metal,Reflective
Condition
- New construction: No
- Year built: 2021
Utilities & green energy
- Electric: Generator
- Sewer: Septic Tank
- Water: Public
- Utilities for property: Electricity Available, Propane, Phone Available, Septic Available, Water Available
Green energy
- Energy efficient items: Appliances
Community & HOA
Community
- Features: Biking, Lake, Near Fire Station, Near State Park, Park, Trails/Paths
- Security: Smoke Detector(s)
- Subdivision: Wildflower Point Rurban
HOA
- Has HOA: No
Location
- Region: Rogers
Financial & listing details
- Price per square foot: $331/sqft
- Tax assessed value: $778,730
- Annual tax amount: $4,535
- Date on market: 3/27/2026
- Cumulative days on market: 9 days
- Road surface type: Gravel, Paved
Price history
| Date | Event | Price |
|---|---|---|
| 5/12/2026 | Sold | $850,000-2.9%$331/sqft |
Source:  ArkansasOne MLS #1340616 Report a problem ArkansasOne MLS #1340616 Report a problem | ||
| 4/7/2026 | Listed for sale | $875,000+923.4%$341/sqft |
Source: ArkansasOne MLS #1340616 Report a problem | ||
| 5/20/2019 | Sold | $85,500$33/sqft |
Source: Public Record Report a problem | ||
Public tax history
| Year | Property taxes | Tax assessment |
|---|---|---|
| 2025 | $4,010 +2.4% | $88,399 +3.8% |
| 2024 | $3,918 -3.1% | $85,148 |
| 2023 | $4,044 -1.2% | $85,148 |
| 2022 | $4,094 +422.3% | $85,148 +460.2% |
| 2021 | $784 -0.1% | $15,200 |
| 2020 | $784 +183.1% | $15,200 |
| 2019 | $277 +7.6% | $15,200 |
| 2018 | $257 +8.2% | $15,200 |
| 2017 | $238 +16.9% | $15,200 |
| 2016 | $203 | $15,200 +294.8% |
| 2015 | $203 +9.9% | $3,850 |
| 2014 | $185 +0.4% | $3,850 |
| 2013 | $184 | $3,850 |
| 2012 | -- | $3,850 -72.3% |
| 2010 | -- | $13,910 |
| 2009 | -- | $13,910 |
| 2008 | -- | $13,910 |
Find assessor info on the county website
Neighborhood: 72756
Nearby homes
- $150,000-- bd-- ba-- sqftIndigo Dr, Rogers, AR 72756Sold
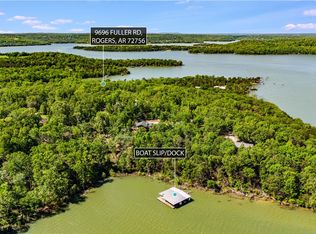
- $1,199,0004 bd4 ba3k sqft9696 Fuller Rd, Rogers, AR 72756Sold
- $451,1002 bd2 ba1.1k sqft9565 Larue Rd, Rogers, AR 72756Off Market
- $1,100,0002 bd3 ba2.4k sqft19643 Indigo Dr, Rogers, AR 72756For Sale

- $148,500-- bd-- ba-- sqft9624 Larue Rd, Rogers, AR 72756Off Market
- $324,600-- bd1 ba1.6k sqft19711 Bittersweet Dr, Rogers, AR 72756Off Market
- $160,0002.06 AcresIndigo Dr #16, Rogers, AR 72756Sold
- $160,000-- bd-- ba-- sqft19644 Indigo Dr, Rogers, AR 72756Sold
Nearby schools
GreatSchools rating
- 10/10Eastside Elementary SchoolGrades: PK-5Distance: 9.5 mi
- 7/10Lingle Middle SchoolGrades: 6-8Distance: 10.4 mi
- 5/10Rogers Heritage High SchoolGrades: 9-12Distance: 10.1 mi
Schools provided by the listing agent
- District: Rogers
Source: ArkansasOne MLS. This data may not be complete. We recommend contacting the local school district to confirm school assignments for this home.


Get pre-qualified for a loan
At Zillow Home Loans, we can pre-qualify you in as little as 5 minutes with no impact to your credit score.An equal housing lender. NMLS #10287.
Sell for more on Zillow
Get a Zillow Showcase℠ listing at no additional cost and you could sell for .
$850,100
2% more
+$17,002
With Zillow Showcase(estimated)
$867,102
- Arkansas
- Benton County
- Rogers
- 72756
- 19642 Indigo Dr
Nearby cities
Nearby neighborhoods
Nearby zip codes
Other Rogers Topics
