Skip main navigation
Active
  • Listed by: Keller Williams Western Realty • Corrie Housley
    Price cut: $21K (7/30)
    $549,000

    19643 Evergreen Lane, Sedro Woolley, WA 98284

    3beds
    1,188sqft
    Manufactured Home, Manufactured On Land
    Built in 2013
    3.59 Acres Lot
    $547,700 Zestimate®
    $462/sqft
    $-- HOA

    What's special

    Open space to exploreAbundant natural lightSpectacular star-filled skiesTranquil pondThoughtfully designed floor planSpacious deckQuiet dead-end lane
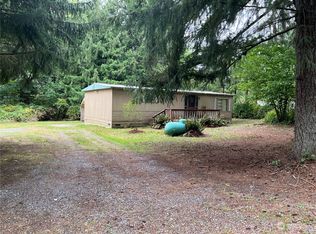
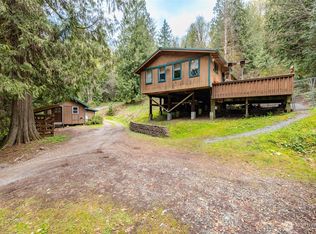
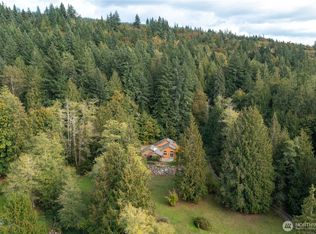
    Tucked away at the end of a quiet dead-end lane, this inviting property offers the peace, privacy, and space you've been searching for. Set on 3.5 picturesque acres, this well-maintained 3-bedroom, 1.75-bath home features a thoughtfully designed floor plan filled with abundant natural light. Outside, you'll find a tranquil pond, open space to explore, and endless possibilities to build your dream shop, create a thriving garden, or start the hobby farm you've always envisioned. The spacious deck is perfect for summer BBQs, entertaining friends, or simply relaxing while taking in the peaceful surroundings. As evening falls, enjoy spectacular star-filled skies that make every night feel like a getaway. Offering the ideal blend of rural tranquility and everyday comfort, this is a place where you can truly slow down and enjoy the beauty of country living, while still being conveniently located to I-5.
    44 days
    529
    43

    Zillow last checked:

    Listing updated:

    Listed by:

    Corrie Housley,

    Keller Williams Western Realty,

    Ben Kinney,

    Keller Williams Western Realty

    Source: NWMLS as distributed by MLS GRID,MLS#: 2555021MLS Logo

      Facts & features

      Interior

      Bedrooms & bathrooms
      • Bedrooms: 3
      • Bathrooms: 2
      • Full bathrooms: 1
      • 3/4 bathrooms: 1
      • Main level bathrooms: 2
      • Main level bedrooms: 3
      Primary bedroom
      • Level: Main
      Bedroom
      • Level: Main
      Bedroom
      • Level: Main
      Bathroom full
      • Level: Main
      Bathroom three quarter
      • Level: Main
      Entry hall
      • Level: Main
      Kitchen with eating space
      • Level: Main
      Living room
      • Level: Main
      Utility room
      • Level: Main
      Heating
      • 90%+ High Efficiency, Forced Air, Heat Pump, Electric
      Cooling
      • 90%+ High Efficiency
      Appliances
      • Included: Dishwasher, Disposal, Dryer, Microwave, Refrigerator, Stove(s)/Range(s), Washer, Dishwasher(s), Dryer(s), Garbage Disposal, Microwave(s), Refrigerator(s), Washer(s)
      Features
      • Bath Off Primary, Ceiling Fan(s)
      • Flooring: Laminate, Vinyl Plank, Carpet
      • Basement: None
      • Has fireplace: No
      Interior area
      • Total structure area: 1,188
      • Total interior livable area: 1,188 sqft

      Property

      Parking
      • Parking features: Driveway
      Features
      • Levels: One
      • Stories: 1
      • Entry location: Main
      • Patio & porch: Bath Off Primary, Ceiling Fan(s), Vaulted Ceiling(s)
      • Has view: Yes
      • View description: Pond, Territorial
      • Has water view: Yes
      • Water view: Pond
      Lot
      • Size: 3.59 Acres
      • Features: Dead End Street, Cable TV, Deck, High Speed Internet
      • Topography: Level,Partial Slope
      • Residential vegetation: Wooded
      Details
      • Parcel number: P49309
      • Special conditions: Standard

      Construction

      Type & style
      • Home type: MobileManufactured
      • Architectural style: Manuf-Double Wide
      • Property subtype: Manufactured Home, Manufactured On Land
      Materials
      • Cement Planked, Wood Siding, Cement Plank
      • Foundation: Tie Down
      • Roof: Composition
      Condition
      • Average
      • Year built: 2013
      • Major remodel year: 2017

      Utilities & green energy

      • Electric: Company: PSE
      • Sewer: Septic Tank, Company: Septic
      • Water: Individual Well, Company: Well
      • Utilities for property: Astound

      Community & HOA

      Community
      • Subdivision: Burlington
      Location
      • Region: Sedro Woolley

      Financial & listing details

      • Price per square foot: $462/sqft
      • Tax assessed value: $447,000
      • Annual tax amount: $3,674
      • Date on market: 7/25/2026
      • Cumulative days on market: 35 days
      • Listing terms: Conventional
      • Inclusions: Dishwasher(s), Dryer(s), Garbage Disposal, Microwave(s), Refrigerator(s), Stove(s)/Range(s), Washer(s)
      • Road surface type: Dirt
      • Body type: Double Wide

        Estimated market value

        $547,700

        $520,000 - $575,000

        $2,622/mo

        Price history

        DateEventPrice
        8/24/2026Listed for sale$549,000$462/sqft
        Source: NWMLS as distributed by MLS GRID #2555021 Report a problem
        8/13/2026Pending sale$549,000$462/sqft
        Source: NWMLS as distributed by MLS GRID #2555021 Report a problem
        7/30/2026Price change$549,000-3.7%$462/sqft
        Source: NWMLS as distributed by MLS GRID #2555021 Report a problem
        7/15/2026Listed for sale$570,000+93.2%$480/sqft
        Source: NWMLS as distributed by MLS GRID #2555021 Report a problem
        4/3/2018Sold$295,000+9.3%$248/sqft
        Source: NWMLS as distributed by MLS GRID #1253235 Report a problem
        3/12/2018Pending sale$270,000$227/sqft
        Source: John L Scott Real Estate #1253235 Report a problem
        3/9/2018Listed for sale$270,000+437%$227/sqft
        Source: John L Scott Real Estate #1253235 Report a problem
        6/14/2013Sold$50,280$42/sqft
        Source: Public Record Report a problem

        Public tax history

        YearProperty taxesTax assessment
        2025$3,964 +7.9%$447,000 +8%
        2024$3,674 +12.2%$413,800 +10%
        2023$3,275 -4.9%$376,100
        2022$3,443 $376,100 +23.1%
        2021-- $305,600 +27.7%
        2020$2,386 +9.9%$239,300 +7.4%
        2019$2,172 -18.7%$222,900 +4%
        2018$2,673 +18.9%$214,300 +3.7%
        2017$2,248 +24.9%$206,600 +16.7%
        2016$1,800 -8.1%$177,100 +12.8%
        2015$1,960 +25.7%$157,000 +4.9%
        2013$1,559 $149,700 +25.7%
        2012$1,559 +320.3%$119,100 +149.7%
        2011$371 +252.3%$47,700 -1.3%
        2010$105 +196%$48,350 +15.1%
        2009$36 +19%$42,000
        2008$30 $42,000
        2007$30 +129%$42,000 +27.3%
        2003$13 -97.5%$33,000 -50%
        2002$531 -2.6%$66,000
        2001$545 -4.8%$66,000
        2000$573 $66,000
        Find assessor info on the county website

        Monthly payment

        Estimated monthly payment$1,822
        All calculations are estimates and provided by Zillow, Inc. for informational purposes only. Actual amounts may vary.
        HOA fees may include property taxes on listings classified as Co-Ops. Contact the listing agent and/or owner for fee details.
        See how much you could borrow to make a competitive offer.

        Climate risks

        Neighborhood: 98284

        Getting around

        0 / 100
        Car-Dependent
        23 / 100
        Somewhat Bikeable

        Nearby schools

        GreatSchools rating

        A local agent can set up tours, give advice and negotiate with sellers.

        A local lender can help you make sure your offer is ready when you are.

        Browse local experts