Skip main navigation
Pending
  • $342,979

    19643 SW 79th Pl, Dunnellon, FL 34432

    4beds
    2,292sqft
    : 
    Loading
    Get pre-qualified
    Single Family Residence
    Built in 2024
    0.37 Acres Lot
    $340,200 Zestimate®
    $150/sqft
    $49/mo HOA

    What's special

    New roofWarm colorsNew water heaterNew appliancesNew hvac systemCozy dinette areaQuiet neighborhood
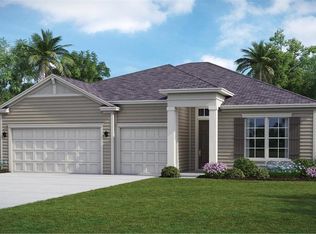
    Step inside and feel what “brand new” really means. This beautiful 2024 home gives you the fresh start everyone dreams about. New roof. New HVAC system. New water heater. New appliances. Everything is new, clean, modern, and ready for you to move right in without the stress of repairs or surprise costs. Picture yourself pulling into the quiet neighborhood after a long day. The yard is green and beautiful with its own irrigation well helping keep water bills lower. Tall trees sway in the background while the peaceful setting makes the world feel slower and calmer. Open the front door and you are greeted with bright open space, warm colors, and a layout built for real life. You can already imagine family dinners, birthday parties, holiday mornings, and quiet nights at home. The kitchen feels like the heart of the house with tons of counter space, a cozy dinette area, brand new appliances, and a separate dining room ready for big meals and memories. This home was made for togetherness while still giving everyone their own space. The smart triple split floor plan places the 4 bedrooms in different areas of the home, giving privacy and comfort for parents, younglings, grandparents, guests, or even a home office setup. Two bedrooms even have their own private bathrooms, making life easier for a growing or multi generational family. The oversized 3 car garage gives you room for everything. Cars, tools, bikes, lawn equipment, hobbies, storage, and more. No more feeling cramped. Now imagine ending your evening on the covered screened lanai. The air is quiet. The trees are glowing in the sunset. The lawn is perfectly kept. It feels peaceful, private, and relaxing. And it gets even better. This community gives you private access to the crystal clear Rainbow River where you can swim, kayak, float, and enjoy Florida the way it was meant to be. You also get access to a private clubhouse with a huge pool, fitness center, tennis courts, pickleball, basketball courts, game room, library, billiards, and even Cheers at Rainbow Springs nearby for dining and social nights. Homes like this are hard to find. A newer home priced below market value, loaded with upgrades, full of space, and surrounded by peace and nature all within driving distance of Ocala. All that is missing is you. Schedule your showing today!
    46 days
    |
    196
    |
    8
    |

    Likely to sell faster than

    Zillow last checked:

    Listing updated:

    Listed by:

    Drew Bedford 352-426-7270,

    KELLER WILLIAMS CORNERSTONE RE 352-369-4044

    Source: Stellar MLS,MLS#: OM724959MLS LogoOriginating MLS: Ocala - Marion

      Facts & features

      Interior

      Bedrooms & bathrooms
      • Bedrooms: 4
      • Bathrooms: 3
      • Full bathrooms: 3
      Primary bedroom
      • Features: Walk-In Closet(s)
      • Level: First
      Kitchen
      • Level: First
      Living room
      • Level: First
      Heating
      • Heat Pump
      Cooling
      • Central Air
      Appliances
      • Included: Convection Oven, Dishwasher, Electric Water Heater, Exhaust Fan, Ice Maker, Microwave, Range, Refrigerator
      • Laundry: Laundry Room
      Features
      • Ceiling Fan(s), Eating Space In Kitchen, Open Floorplan, Stone Counters, Walk-In Closet(s)
      • Flooring: Carpet, Ceramic Tile
      • Doors: Sliding Doors
      • Has fireplace: No
      Interior area
      • Total structure area: 3,068
      • Total interior livable area: 2,292 sqft
      Video & virtual tour

      Property

      Parking
      • Total spaces: 2
      • Parking features: Garage - Attached
      • Attached garage spaces: 2
      Features
      • Levels: One
      • Stories: 1
      • Exterior features: Irrigation System, Sidewalk
      Lot
      • Size: 0.37 Acres
      • Dimensions: 104 x 156
      Details
      • Parcel number: 3317206200
      • Zoning: PUD
      • Special conditions: None

      Construction

      Type & style
      • Home type: SingleFamily
      • Property subtype: Single Family Residence
      Materials
      • HardiPlank Type, Wood Frame
      • Foundation: Slab
      • Roof: Shingle
      Condition
      • New construction: No
      • Year built: 2024

      Utilities & green energy

      • Sewer: Public Sewer
      • Water: Public
      • Utilities for property: Cable Available, Electricity Connected, Water Connected

      Community & HOA

      Community
      • Pet fee: $0 monthly
      • Subdivision: GRAND PARK NORTH
      HOA
      • Has HOA: Yes
      • HOA fee: $49 monthly
      • HOA name: Vine Management / Josh Gahr
      • HOA phone: 352-812-8086
      • Second HOA name: Rainbow Springs Property Owner's Association
      • Second HOA phone: 352-489-1621
      Location
      • Region: Dunnellon

      Financial & listing details

      • Price per square foot: $150/sqft
      • Tax assessed value: $28,361
      • Annual tax amount: $2,777
      • Date on market: 5/20/2026
      • Cumulative days on market: 44 days
      • Listing terms: Cash,FHA,VA Loan
      • Ownership: Fee Simple
      • Total actual rent: 0
      • Electric utility on property: Yes
      • Road surface type: Asphalt

        Estimated market value

        $340,200

        $323,000 - $357,000

        $2,244/mo

        Price history

        DateEventPrice
        6/11/2026Pending sale$342,979$150/sqft
        Source: Stellar MLS #OM724959 Report a problem
        5/20/2026Listed for sale$342,979-0.6%$150/sqft
        Source: Stellar MLS #OM724959 Report a problem
        3/9/2026Listing removed$344,900$150/sqft
        Source: Stellar MLS #OM709904 Report a problem
        2/24/2026Price change$344,900-1%$150/sqft
        Source: Stellar MLS #OM709904 Report a problem
        2/11/2026Price change$348,500-0.4%$152/sqft
        Source: Stellar MLS #OM709904 Report a problem
        1/20/2026Price change$349,900+2.9%$153/sqft
        Source: Stellar MLS #OM709904 Report a problem
        1/2/2026Price change$340,000-2.9%$148/sqft
        Source: Stellar MLS #OM709904 Report a problem
        12/29/2025Price change$350,000-6.7%$153/sqft
        Source: Stellar MLS #OM709904 Report a problem
        11/27/2025Price change$375,000-3.8%$164/sqft
        Source: Stellar MLS #OM709904 Report a problem
        11/7/2025Price change$390,000-2.5%$170/sqft
        Source: Stellar MLS #OM709904 Report a problem
        9/30/2025Price change$400,000-2.4%$175/sqft
        Source: Stellar MLS #OM709904 Report a problem
        9/21/2025Listed for sale$410,000+3.1%$179/sqft
        Source: Stellar MLS #OM709904 Report a problem
        7/12/2024Sold$397,589+0.4%$173/sqft
        Source: Stellar MLS #OM678626 Report a problem
        5/28/2024Pending sale$395,994+11.2%$173/sqft
        Source: Stellar MLS #OM678626 Report a problem
        5/22/2024Price change$355,994-2.7%$155/sqft
        Source: Lennar Homes Report a problem
        5/16/2024Price change$365,994-1.3%$160/sqft
        Source: Stellar MLS #OM678626 Report a problem
        5/14/2024Price change$370,994-1.3%$162/sqft
        Source: Stellar MLS #OM678626 Report a problem
        4/30/2024Price change$375,994+0.5%$164/sqft
        Source: Lennar Homes Report a problem
        4/23/2024Listed for sale$373,994$163/sqft
        Source: Lennar Homes Report a problem

        Public tax history

        YearProperty taxesTax assessment
        2024$658 +151.4%$28,361 +203.6%
        2023$262 +31.8%$9,341 +10%
        2022$199 +38.5%$8,492 +10%
        2021$144 +8.8%$7,720 +10%
        2020$132 +3.7%$7,018 +10%
        2019$127 $6,380 +10%
        2018$127 +21.5%$5,800
        2017$105 -50%$5,800 -2.5%
        2016$209 $5,950 -50%
        2015$209 +5.1%$11,900
        2014$199 -68.6%$11,900 -70.8%
        2009$634 -6%$40,798 -7.9%
        2008$674 +11.6%$44,298 +12.7%
        2007$604 $39,298 -1.8%
        2006-- $40,000

        Find assessor info on the county website

        Monthly payment

        Est. payment

        Payment breakdown

        Explore the cost of this home by adjusting the details. Changes won't be saved.
        All calculations are estimates and provided by Zillow, Inc. for informational purposes only. Actual amounts may vary.
        HOA fees may include property taxes on listings classified as Co-Ops. Contact the listing agent and/or owner for fee details.
        Mortgage interest rates are dependent on a number of factors, including credit score, down payment, and repayment length. Interest rate data provided by Zillow Group Marketplace, Inc. as of 1/1/1970 from various mortgage lenders with which we have lead or other similar arrangements; the Estimated Payment is an average of those rates.
        See how much you could borrow to make a competitive offer.

        Climate risks

        Neighborhood: 34432

        Getting around

        1 / 100
        Car-Dependent
        21 / 100
        Somewhat Bikeable

        Nearby schools

        GreatSchools rating
        Schools provided by the listing agent
        • Elementary: Dunnellon Elementary School
        • Middle: Dunnellon Middle School
        • High: Dunnellon High School

        Source: Stellar MLS. This data may not be complete. We recommend contacting the local school district to confirm school assignments for this home.

        A local agent can set up tours, give advice and negotiate with sellers.

        A local lender can help you make sure your offer is ready when you are.

        Browse local experts

        Similar homes

        Skip to the end of the carouselSkip to the beginning of the carousel