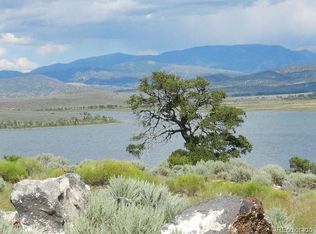
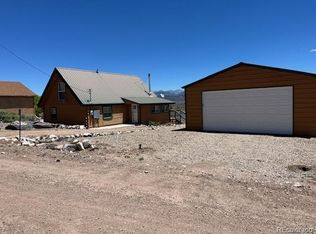
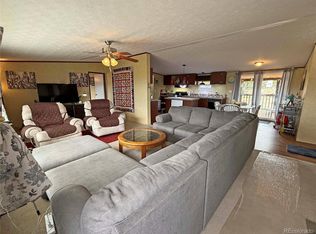
We can’t wait for you to step into this well-built, fully-furnished, ON-the-grid Deltec home. If you’re looking for a slow-paced ambience with panoramic, unobstructed views of the Sangre de Cristo peaks, look no further. You will quickly see that this home provides a unique perspective to living along with a simplicity worth experiencing. The 2 large bedrooms come with deep closets, private bathrooms, and personal exterior French doors. The living and kitchen area is built with an open floor plan that creates a generous entertaining atmosphere and a comfortable coziness near the wood-burning stove. Enjoy the ample amount of indoor storage and outdoor sheds this home provides. Soak in the unparalleled mountain views by day and the deep, dark skies and constellations by night. And it is always a treat to see the wild horses roaming the valley floor or the bald eagles soaring overhead. Don’t forget about the 2 additional lots for potential expansion, each with electricity power drops and water system access that are included with this home. Take advantage of the quick drive to Taos, New Mexico or sit back and enjoy the peaceful rhythm of southern Colorado. Call for a showing today!
For sale
$425,000
19643 Viking Spirit Way, San Luis, CO 81152
2beds
1,596sqft
:
Get pre-qualified$2,608/mo
Single Family Residence
Built in 2007
5.75 Acres Lot
$412,600 Zestimate®
$266/sqft
$20/mo HOA
What's special
Personal exterior french doorsOutdoor shedsPrivate bathroomsGenerous entertaining atmosphere
- 153 days |
- 261 |
- 9 |
Zillow last checked:
Listing updated:
Listed by:
Ryan Morgan 719-589-0770 Ryan@colo-realty.com,
Colorado Realty & Land Co.
Source: REcolorado as distributed by MLS GRID,MLS#: 1746506
Facts & features
Interior
Bedrooms & bathrooms
- Bedrooms: 2
- Bathrooms: 3
- Full bathrooms: 2
- 1/2 bathrooms: 1
- Main level bathrooms: 3
- Main level bedrooms: 2
Bedroom
- Level: Main
Bedroom
- Level: Main
Bathroom
- Level: Main
Bathroom
- Level: Main
Bathroom
- Level: Main
Kitchen
- Level: Main
Living room
- Level: Main
Heating
- Electric
Cooling
- None
Features
- Ceiling Fan(s), Kitchen Island, No Stairs, Open Floorplan, Sauna, Smoke Free
- Flooring: Tile
- Has basement: No
- Number of fireplaces: 1
- Fireplace features: Wood Burning
Interior area
- Total structure area: 1,596
- Total interior livable area: 1,596 sqft
- Finished area above ground: 1,596
Property
Parking
- Total spaces: 3
- Details: Off Street Spaces: 3
Features
- Levels: One
- Stories: 1
- Patio & porch: Deck, Patio
- Exterior features: Fire Pit
- Fencing: Partial
- Has view: Yes
- View description: Lake, Mountain(s), Plains, Valley
- Has water view: Yes
- Water view: Lake
Lot
- Size: 5.75 Acres
- Residential vegetation: Mixed
Details
- Parcel number: 73000220
- Special conditions: Standard
Construction
Type & style
- Home type: SingleFamily
- Property subtype: Single Family Residence
Materials
- Frame, Stucco
- Roof: Metal
Condition
- Year built: 2007
Utilities & green energy
- Water: Public
Community & HOA
Community
- Subdivision: Little Norway
HOA
- Has HOA: Yes
- HOA fee: $240 annually
- HOA name: Little Norway
Location
- Region: San Luis
Financial & listing details
- Price per square foot: $266/sqft
- Tax assessed value: $191,621
- Annual tax amount: $1,429
- Date on market: 3/13/2026
- Listing terms: Cash,Conventional
- Exclusions: None
- Ownership: Individual
Estimated market value
$412,600
$392,000 - $433,000
$2,428/mo
Price history
| Date | Event | Price |
|---|---|---|
| 3/13/2026 | Listed for sale | $425,000+45.1%$266/sqft |
Source:  REcolorado as distributed by MLS GRID #1746506 Report a problem REcolorado as distributed by MLS GRID #1746506 Report a problem | ||
| 12/18/2020 | Sold | $293,000-7%$184/sqft |
Source: Agent Provided Report a problem | ||
| 10/13/2020 | Pending sale | $315,000$197/sqft |
Source: Brackendale Realty Llc #4388087 Report a problem | ||
| 9/22/2020 | Price change | $315,000-3.1%$197/sqft |
Source: Brackendale Realty Llc #4388087 Report a problem | ||
| 3/2/2020 | Listed for sale | $325,000$204/sqft |
Source: Brackendale Realty Llc #4388087 Report a problem | ||
Public tax history
| Year | Property taxes | Tax assessment |
|---|---|---|
| 2024 | $781 +65.1% | $12,839 -18.1% |
| 2023 | $473 -0.9% | $15,669 +93.9% |
| 2022 | $477 | $8,079 -4.9% |
| 2021 | -- | $8,495 -9.8% |
| 2020 | -- | $9,418 |
| 2019 | -- | $9,418 -14.7% |
| 2018 | $579 | $11,042 |
| 2017 | $579 -30.5% | $11,042 -29% |
| 2016 | $834 | $15,557 |
| 2015 | $834 +10.9% | $15,557 |
| 2014 | $752 | $15,557 +7.3% |
| 2013 | $752 | $14,500 |
| 2012 | -- | $14,500 |
| 2011 | $775 -36.3% | $14,500 |
| 2010 | $1,217 | $14,500 |
Find assessor info on the county website
Monthly payment
Est. payment
Payment breakdown
Explore the cost of this home by adjusting the details. Changes won't be saved.Climate risks
Neighborhood: 81152
Getting around
0 / 100
Car-DependentNearby schools
GreatSchools rating
- 4/10Centennial SchoolGrades: PK-12Distance: 8.9 mi
Schools provided by the listing agent
- Elementary: Centennial
- Middle: Centennial
- High: Centennial
- District: Centennial R-1
Source: REcolorado as distributed by MLS GRID. This data may not be complete. We recommend contacting the local school district to confirm school assignments for this home.
- $15,500-- bd-- ba-- sqft19677 Olaf Hills Rd, San Luis, CO 81152Off Market
- $66,622-- bd-- ba-- sqft22 Lakeview Dr, San Luis, CO 81152Off Market
- $35,0002.37 acres5622 Lakeview Dr, San Luis, CO 81152Off Market
- $15,500-- bd-- ba-- sqft6076 Lillehammer Dr, San Luis, CO 81152Off Market
- $289,7003 bd2 ba1.7k sqft19101 Melby Ranch Rd, San Luis, CO 81152Off Market
- $45,9002.52 acres14 Little Norway Subdivision, San Luis, CO 81152Lot/Land
- $249,6002 bd2 ba1.2k sqft19473 Melby Ranch Rd, San Luis, CO 81152Off Market
- $--1.55 acresLot 18 Sons Of Norway Dr, San Luis, CO 81152Off Market
A local agent can set up tours, give advice and negotiate with sellers.
Similar homes
- $418,0003 bd2 ba1.2k sqft6445 Shoreline Drive, San Luis, CO 81152For Sale
 MLS ID #7277735, Michael Babin, Mtn. Meadows Realty. REcolorado as distributed by MLS GRID
 - $280,0003 bd2 ba1.5k sqft5252 Valley View Trail, San Luis, CO 81152For Sale
 MLS ID #5485915, Bonnie Gehrig, Brackendale Realty Llc. REcolorado as distributed by MLS GRID
 - $365,0002 bd1 ba1.6k sqft116 Garcia Rd, Costilla, NM 87524For Sale
 MLS ID #115462, Gabriel Traister. Enchanted Circle
 - $484,0004 bd2 ba1.7k sqft35 Poleo Rd, Costilla, NM 87524For Sale
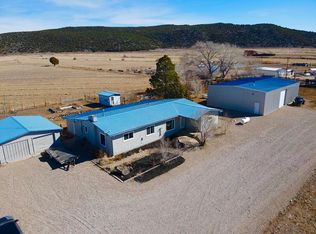 MLS ID #114537, Trujillo-Maes Real Estate Group. Enchanted Circle
 - $425,0003 bd2 ba1.9k sqft71 Forgotten Trail, Amalia, NM 87512For SaleMLS ID #113621, Debbie Friday Jagers. Enchanted Circle
- $499,9004 bd2 ba2.2k sqft16363 Peacock Road, San Luis, CO 81152For Sale
 MLS ID #837809, Jessie Morgan. CREN
 - $219,0002 bd1 ba816 sqft6548 Giesse Road, San Luis, CO 81152For SaleMLS ID #5949625, Coleasha Gonzales, Mtn. Meadows Realty. REcolorado as distributed by MLS GRID
- $290,0003 bd1 ba1.1k sqft4984 Edmond Road, Fort Garland, CO 81133For SaleMLS ID #7093329, Coleasha Gonzales, Mtn. Meadows Realty. REcolorado as distributed by MLS GRID
- $350,0001 bd1 ba840 sqft6554 Giesse Rd, Fort Garland, CO 81133For SaleMLS ID #26-774, James L Willcox, Bachman & Associates. Spanish Peaks MLS
