Skip main navigation
Sold for $6,000,000
  • Listed by: First Team Real Estate • Christine Bova • Contact: 714-791-2959
    Bought with: Coldwell Banker Realty
    $6,000,000

    19644 Dearborne Cir, Huntington Beach, CA 92648

    4beds
    3,608sqft
    Single Family Residence
    Built in 1997
    0.32 Acres Lot
    $6,390,800 Zestimate®
    $1,663/sqft
    $19,582 Estimated rent

    Home value

    $6,390,800

    $5.88M - $6.90M

    $19,582/mo

    Zestimate® history
    Loading
    Loading...

    Owner options

    List your home for rent

    $19,582/mo

    Rent Zestimate®

    Find your next renter with Zillow Rental Manager. Plus, with online applications, you can quickly screen prospective tenants – for free.

    Learn more

    $19,582/mo

    Rent Zestimate®

    Refinance and save

    $38,128/mo

    Est. payment

    Refinancing to a lower rate could help reduce your monthly payments and save thousands over the life of the loan.

    See today's rates

    $38,128/mo

    Est. payment

    Explore your selling options

    Work with a Zillow partner agent

    Leverage their expertise and Zillow's premium Showcase listings to get your home seen by more buyers.

    Get started

    List with your own agent

    Get your home in front of millions of buyers by listing it on Zillow.

    Learn how to do it

    Sell it yourself

    Take full control of how buyers see your home on Zillow by listing For Sale by Owner (FSBO).

    List your home

    What's special

    Golf course viewsCustom staircaseGuarded neighborhoodHuntington beach gemWine holderSolid wood floorsSmart home
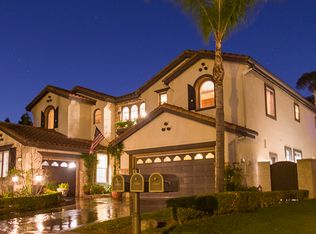
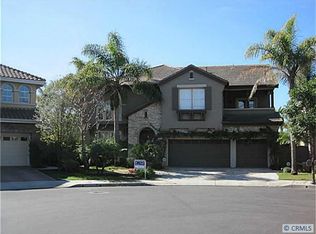
    SOLD BEFORE PROCESSING: Experience quintessential coastal living in this Huntington Beach gem. Nestled in the coveted "The Peninsula" community, this home offers ocean and golf course views, with front-row seats to 4th of July fireworks and airshows from your own backyard, situated on a 13,825 square foot lot. The home has been completely remodeled with solid wood floors, smoothed walls, custom staircase, wine holder, "smart home" features, motorized window coverings, wood shutters, and many more upgrades. With four large bedrooms, four and a half bathrooms, and an expanded loft, it's ideal for family and guests. Enjoy the added benefits of award-winning schools and a secure, guarded neighborhood. This residence blends luxury, comfort, and entertainment seamlessly, capturing the essence of coastal living.

    Zillow last checked:

    Listing updated:

    Listed by:

    Christine Bova DRE #01840164 714-791-2959,

    First Team Real Estate

    Bought with:

    Patrick Loyd, DRE #01270696

    Coldwell Banker Realty

    Source: CRMLS,MLS#: OC23152691MLS LogoOriginating MLS: California Regional MLS

    Facts & features

    Interior

    Bedrooms & bathrooms
    • Bedrooms: 4
    • Bathrooms: 5
    • Full bathrooms: 4
    • 1/2 bathrooms: 1
    • Main level bathrooms: 2
    • Main level bedrooms: 1
    Rooms
    • Room types: Attic, Bathroom, Bonus Room, Bedroom, Entry/Foyer, Family Room, Foyer, Kitchen, Laundry, Loft, Primary Bathroom, Primary Bedroom, Office, Dining Room
    Bedroom
    • Features: Bedroom on Main Level
    Bathroom
    • Features: Bathroom Exhaust Fan, Bathtub, Closet, Dual Sinks, Enclosed Toilet, Heated Floor, Low Flow Plumbing Fixtures, Linen Closet, Multiple Shower Heads, Stone Counters
    Kitchen
    • Features: Built-in Trash/Recycling, Kitchen Island, Kitchen/Family Room Combo, Pots & Pan Drawers, Stone Counters, Remodeled, Self-closing Cabinet Doors, Self-closing Drawers, Updated Kitchen, Utility Sink
    Heating
    • Central, Forced Air, Natural Gas
    Cooling
    • Central Air, Electric, Whole House Fan
    Appliances
    • Included: 6 Burner Stove, Convection Oven, Dishwasher, ENERGY STAR Qualified Water Heater, Freezer, Disposal, Gas Oven, Gas Range, Gas Water Heater, Hot Water Circulator, Ice Maker, Microwave, Refrigerator, Range Hood, Water Softener, Vented Exhaust Fan, Water Heater, Warming Drawer, Dryer, Washer
    • Laundry: Washer Hookup, Electric Dryer Hookup, Gas Dryer Hookup, Inside, Laundry Room
    Features
    • Beamed Ceilings, Breakfast Bar, Built-in Features, Balcony, Block Walls, Ceiling Fan(s), Crown Molding, Cathedral Ceiling(s), Central Vacuum, Separate/Formal Dining Room, Eat-in Kitchen, High Ceilings, Pantry, Paneling/Wainscoting, Stone Counters, Recessed Lighting, Storage, Smart Home, Unfurnished, Wired for Data, Wood Product Walls
    • Flooring: Carpet, Stone, Tile, Wood
    • Doors: Panel Doors, Sliding Doors
    • Windows: Bay Window(s), Casement Window(s), Custom Covering(s), Double Pane Windows, Plantation Shutters, Roller Shields, Screens, Shutters
    • Has fireplace: Yes
    • Fireplace features: Electric, Family Room, Gas Starter, Primary Bedroom
    • Common walls with other units/homes: No Common Walls
    Interior area
    • Total interior livable area: 3,608 sqft

    Property

    Parking
    • Total spaces: 6
    • Parking features: Concrete, Door-Multi, Direct Access, Driveway, Driveway Up Slope From Street, Electric Vehicle Charging Station(s), Garage Faces Front, Garage, On Site
    • Attached garage spaces: 3
    • Uncovered spaces: 3
    Features
    • Levels: Two
    • Stories: 2
    • Entry location: front
    • Patio & porch: Concrete, Front Porch, Open, Patio, Porch
    • Exterior features: Lighting, Rain Gutters
    • Has private pool: Yes
    • Pool features: Gas Heat, Heated, In Ground, Pebble, Private, Salt Water, Waterfall
    • Has spa: Yes
    • Spa features: Heated, In Ground, Private
    • Fencing: Block,Wrought Iron
    • Has view: Yes
    • View description: Golf Course, Ocean, Panoramic, Pool
    • Has water view: Yes
    • Water view: Ocean
    Lot
    • Size: 0.32 Acres
    • Features: 0-1 Unit/Acre, Back Yard, Cul-De-Sac, Drip Irrigation/Bubblers, Front Yard, Garden, Greenbelt, Sprinklers In Rear, Sprinklers In Front, Lawn, Landscaped, Near Park, On Golf Course, Sprinklers Timer, Sprinklers On Side, Sprinkler System, Sloped Up
    Details
    • Parcel number: 11046123
    • Special conditions: Standard

    Construction

    Type & style
    • Home type: SingleFamily
    • Architectural style: Contemporary
    • Property subtype: Single Family Residence
    Materials
    • Block, Flagstone, Glass, Stucco
    • Roof: Spanish Tile
    Condition
    • Additions/Alterations,Updated/Remodeled,Termite Clearance
    • New construction: No
    • Year built: 1997
    Details
    • Builder model: Riviera

    Utilities & green energy

    • Electric: 220 Volts For Spa
    • Sewer: Public Sewer
    • Water: Public
    • Utilities for property: Cable Available, Electricity Available, Electricity Connected, Natural Gas Available, Natural Gas Connected, Phone Available, Sewer Connected, Underground Utilities, Water Available, Water Connected
    Green energy
    • Energy efficient items: Water Heater

    Community & HOA

    Community
    • Features: Biking, Curbs, Dog Park, Golf, Gutter(s), Storm Drain(s), Street Lights, Suburban, Sidewalks, Park
    • Security: Prewired, Security System, Carbon Monoxide Detector(s), Fire Detection System, Security Gate, Gated with Guard, Gated with Attendant, 24 Hour Security, Resident Manager, Smoke Detector(s), Security Guard
    • Subdivision: Riviera Shea (Rish)
    HOA
    • Has HOA: Yes
    • Amenities included: Dog Park, Management, Guard
    • HOA fee: $240 monthly
    • HOA name: The PeninsulaHOA
    • HOA phone: 855-325-2016
    Location
    • Region: Huntington Beach

    Financial & listing details

    • Price per square foot: $1,663/sqft
    • Tax assessed value: $6,120,000
    • Annual tax amount: $67,596
    • Date on market: 8/25/2023
    • Listing terms: Cash to New Loan
    • Road surface type: Paved

    Price history

    DateEventPrice
    8/25/2023Sold$6,000,000+155.3%$1,663/sqft
    Source: CRMLS #OC23152691 Report a problem
    12/9/2013Sold$2,350,000+175.2%$651/sqft
    Source: Public Record Report a problem
    6/19/1998Sold$854,000$237/sqft
    Source: Public Record Report a problem

    Public tax history

    YearProperty taxesTax assessment
    2025$67,596 +1.7%$6,120,000 +2%
    2024$66,468 +116.1%$6,000,000 +116.7%
    2023$30,763 +2.7%$2,768,912 +2%
    2022$29,961 +1.9%$2,714,620 +2%
    2021$29,399 +0.6%$2,661,393 +1%
    2020$29,213 $2,634,104 +2%
    2019$29,213 +1.2%$2,582,455 +2%
    2018$28,853 +2.9%$2,531,819 +2%
    2017$28,027 $2,482,176 +2%
    2016$28,027 +4.8%$2,433,506 +1.5%
    2015$26,750 +3.1%$2,396,953 +2%
    2014$25,948 $2,350,000 +105.2%
    2013-- $1,145,092 +2%
    2012-- $1,122,640 +2%
    2011-- $1,100,628 +0.8%
    2010-- $1,092,403 -0.2%
    2009-- $1,094,999 +2%
    2008-- $1,073,529 +2%
    2007-- $1,052,480 +2%
    2006-- $1,031,844 +2%
    2005-- $1,011,612 +2%
    2004-- $991,777 +1.9%
    2003-- $973,600 +2%
    2002-- $954,510 +2%
    2001$9,527 +0.5%$935,795 +5.5%
    2000$9,476 $887,054
    Find assessor info on the county website

    Neighborhood: The Peninsula

    Nearby schools

    GreatSchools rating
    Schools provided by the listing agent
    • Elementary: Seacliff
    • Middle: Dwyer

    Source: CRMLS. This data may not be complete. We recommend contacting the local school district to confirm school assignments for this home.

    Get a cash offer in 3 minutes
    Find out how much your home could sell for in as little as 3 minutes with a no-obligation cash offer.
    Estimated market value
    $6,390,800
    Get a cash offer in 3 minutes
    Find out how much your home could sell for in as little as 3 minutes with a no-obligation cash offer.
    Estimated market value
    $6,390,800