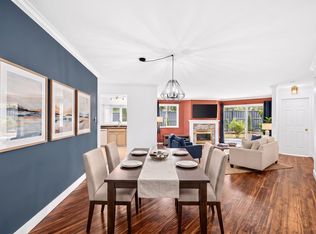
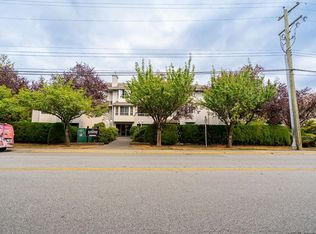
Very well maintained 2 bed, 2 bath rancher-style townhouse with unique floor plan located in Willoughby. Many recent upgrades including: flooring, fresh paint, granite countertops, appliances & garage door motor. The 2 bedrooms are located at opposite ends of the unit. The large primary bedroom features a walk-thru California closet & lovely 3 piece ensuite. Open-concept living/dining area with cozy gas fireplace, opening to a huge patio & beautiful yard that stretches the length of this unit! The large, bright kitchen/eating area features a bay window with electric blinds, gorgeous tile floors & glass doors accessing the huge patio. Laundry & 4 piece main bath compliment the remainder of this stylish home. Electricity & heat included in the strata fees. Walking distance to shops/transit.
For sale
C$634,800
19645 64th Ave #407, Langley, BC V2Y 1L2
2beds
1,453sqft
Townhouse
Built in 1990
-- sqft lot
$-- Zestimate®
C$437/sqft
C$587/mo HOA
What's special
Large primary bedroomWalk-thru california closetCozy gas fireplaceHuge patioGorgeous tile floors
- 23 days
- 42
- 0
Zillow last checked:
Listing updated:
Listed by:
Garry Voigt - PREC,
Royal LePage - Wolstencroft Brokerage,
Denny Friesen,
Royal Lepage Wheeler Cheam
Source: Greater Vancouver REALTORS®,MLS®#: R3155629 Originating MLS®#: Fraser Valley
Originating MLS®#: Fraser ValleyFacts & features
Interior
Bedrooms & bathrooms
- Bedrooms: 2
- Bathrooms: 2
- Full bathrooms: 2
Heating
- Baseboard, Electric, Natural Gas
Appliances
- Included: Washer/Dryer, Dishwasher, Refrigerator, Stove, Microwave
Features
- Pantry
- Windows: Window Coverings
- Basement: None
- Number of fireplaces: 1
- Fireplace features: Gas
Interior area
- Total structure area: 1,453
- Total interior livable area: 1,453 sqft
Property
Parking
- Total spaces: 1
- Parking features: Garage, Guest, Front Access
- Garage spaces: 1
Features
- Entry location: Ground Level Unit
Lot
- Features: Central Location, Recreation Nearby
Construction
Type & style
- Home type: Townhouse
- Architectural style: Ground Level Unit,Rancher/Bungalow
- Property subtype: Townhouse
- Attached to another structure: Yes
Condition
- Year built: 1990
Community & HOA
Community
- Features: Near Shopping
- Security: Security System
- Subdivision: Highgate Terrace
HOA
- Has HOA: Yes
- Amenities included: Clubhouse, Electricity, Trash, Maintenance Grounds, Management, Snow Removal
- HOA fee: C$587 monthly
Location
- Region: Langley
Financial & listing details
- Price per square foot: C$437/sqft
- Annual tax amount: C$2,271
- Date on market: 8/14/2026
- Ownership: Freehold Strata
Price history
Price history is unavailable.
Public tax history
Tax history is unavailable.
Climate risks
Neighborhood: Willoughby


Similar homes
- C$629,9992 bd2 ba1.3k sqft5760 174th St #3, Surrey, BC V3S 7K3For Sale
 MLS ID #R3127157, Ishma Alvi, SRS Panorama Realty Brokerage. Greater Vancouver REALTORS®
 - C$688,8003 bd2 ba1.4k sqft8737 212th St #95, Langley, BC V1M 2C8For Sale
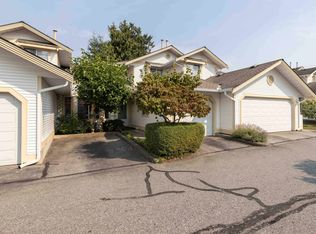 MLS ID #R3156882, Michelle Perreault - PREC, Stonehaus Realty Corp. Brokerage. Greater Vancouver REALTORS®
 - C$569,0002 bd2 ba1.3k sqft6537 138th St #21, Surrey, BC V3W 0C6For Sale
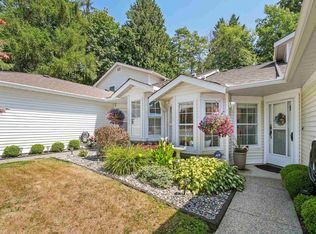 MLS ID #R3161608, Tony Zandbergen - PREC, RE/MAX Treeland Realty Brokerage. Greater Vancouver REALTORS®
 - C$638,0002 bd2 ba1.3k sqft16031 82nd Ave #206, Surrey, BC V4N 0N4For Sale
 MLS ID #R3154745, Narinder Virdi - PREC, Sutton Group - Supreme Realty Corporation Brokerage. Greater Vancouver REALTORS®
