Skip main navigation
Active
$350,000

19645 NW Quail Hollow Dr, Portland, OR 97229

2beds
958sqft
: 
Loading
Get pre-qualified
Residential, Townhouse
Built in 1978
-- sqft lot
$-- Zestimate®
$365/sqft
$155/mo HOA

What's special

Cozy wood-burning fireplaceMultiple outdoor living spacesPrivate fenced yardFunctional floor planBeautifully remodeled bathroomUpdated vanityDuctless heat pumps
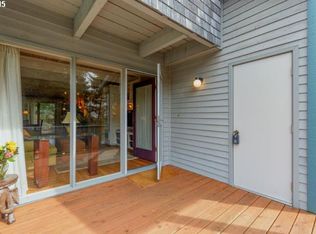
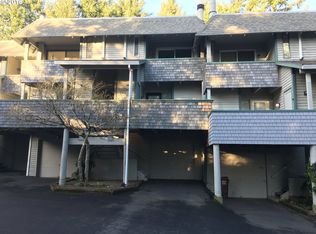
100% financing available with no PMI! Tucked away in the desirable Rock Creek neighborhood, this private and peaceful retreat offers expansive views of rolling hills and farmland, complete with frequent wildlife sightings. Rich wood ceilings with exposed beams, a cozy wood-burning fireplace, and charming interior spaces create a warm Northwest feel throughout.The functional floor plan includes two full bathrooms, including a rare full bath on the main level, providing flexibility for guests, multi-generational living, or everyday convenience. The kitchen features granite tile countertops, stainless steel appliances, and direct access to one of multiple decks—perfect for enjoying the serene surroundings.The spacious primary suite serves as a relaxing retreat with a beautifully remodeled bathroom featuring a tile-surround shower, privacy window, and updated vanity. Updated windows and ductless heat pumps in both the primary suite and lower level enhance comfort throughout the home.Outside, enjoy a private fenced yard, multiple outdoor living spaces, and an oversized garage with additional partially covered parking. Located near Bethany Lake, Bethany Lake Park, and the Rock Creek Trail, with convenient access to Nike, shopping, dining, golf, and major highways, this home offers a rare combination of privacy, scenery, and accessibility.
33 days
|
549
|
31
|

Zillow last checked:

Listing updated:

Listed by:

Kristina Horning 503-523-8556,

Premiere Property Group, LLC

Source: RMLS (OR),MLS#: 757852736MLS Logo

    Facts & features

    Interior

    Bedrooms & bathrooms
    • Bedrooms: 2
    • Bathrooms: 2
    • Full bathrooms: 2
    • Main level bathrooms: 1
    Rooms
    • Room types: Storage, Bedroom 2, Dining Room, Family Room, Kitchen, Living Room, Primary Bedroom
    Primary bedroom
    • Features: Balcony, Bathroom, Deck, Closet
    • Level: Upper
    • Area: 176
    • Dimensions: 16 x 11
    Bedroom 2
    • Features: Double Closet, Wallto Wall Carpet
    • Level: Upper
    • Area: 130
    • Dimensions: 13 x 10
    Kitchen
    • Features: Deck, Dishwasher, Eat Bar, Free Standing Range, Free Standing Refrigerator, Tile Floor
    • Level: Main
    • Area: 100
    • Width: 10
    Living room
    • Features: Beamed Ceilings, Fireplace
    • Level: Main
    • Area: 255
    • Dimensions: 17 x 15
    Heating
    • Baseboard, Mini Split, Fireplace(s)
    Cooling
    • Has cooling: Yes
    Appliances
    • Included: Dishwasher, Disposal, Down Draft, Free-Standing Range, Free-Standing Refrigerator, Stainless Steel Appliance(s), Electric Water Heater
    • Laundry: Laundry Room
    Features
    • Granite, Double Closet, Eat Bar, Beamed Ceilings, Balcony, Bathroom, Closet, Tile
    • Flooring: Laminate, Luxury Vinyl Plank, Tile, Wall to Wall Carpet
    • Windows: Aluminum Frames, Double Pane Windows, Vinyl Frames
    • Number of fireplaces: 1
    • Fireplace features: Wood Burning
    Interior area
    • Total structure area: 958
    • Total interior livable area: 958 sqft

    Property

    Parking
    • Total spaces: 1
    • Parking features: Carport, Off Street, Garage Door Opener, Attached, Oversized
    • Attached garage spaces: 1
    • Has carport: Yes
    Accessibility
    • Accessibility features: Garage On Main, Walkin Shower, Accessibility
    Features
    • Stories: 2
    • Patio & porch: Deck
    • Exterior features: Garden, Yard, Balcony
    • Fencing: Fenced
    • Has view: Yes
    • View description: Valley
    Lot
    • Features: Private, Trees, SqFt 0K to 2999
    Details
    • Parcel number: R667237

    Construction

    Type & style
    • Home type: Townhouse
    • Property subtype: Residential, Townhouse
    • Attached to another structure: Yes
    Materials
    • Wood Siding
    • Foundation: Concrete Perimeter, Slab
    • Roof: Shingle
    Condition
    • Updated/Remodeled
    • New construction: No
    • Year built: 1978

    Utilities & green energy

    • Sewer: Public Sewer
    • Water: Public

    Community & HOA

    Community
    • Subdivision: Rock Creek
    HOA
    • Has HOA: Yes
    • Amenities included: Commons, Exterior Maintenance, Management
    • HOA fee: $155 monthly
    Location
    • Region: Portland

    Financial & listing details

    • Price per square foot: $365/sqft
    • Tax assessed value: $339,960
    • Annual tax amount: $3,302
    • Date on market: 6/18/2026
    • Listing terms: Cash,Conventional
    • Road surface type: Paved

      Estimated market value

      Not available

      Estimated sales range

      Not available

      Not available

      Price history

      DateEventPrice
      6/19/2026Listed for sale$350,000+37.3%$365/sqft
      Source: RMLS (OR) #757852736 Report a problem
      1/22/2020Sold$255,000+2%$266/sqft
      Source: RMLS (OR) #19396342 Report a problem
      12/9/2019Pending sale$249,900$261/sqft
      Source: Premiere Property Group, LLC #19396342 Report a problem
      12/5/2019Listed for sale$249,900+17.3%$261/sqft
      Source: Premiere Property Group, LLC #19396342 Report a problem
      3/29/2017Sold$213,000+7.3%$222/sqft
      Source: RMLS (OR) #17229273 Report a problem
      2/22/2017Pending sale$198,500$207/sqft
      Source: Real Estate Headquarters Co. #17229273 Report a problem
      2/18/2017Listed for sale$198,500+62.7%$207/sqft
      Source: Real Estate Headquarters Co. #17229273 Report a problem
      7/29/2005Sold$122,000$127/sqft
      Source: Public Record Report a problem

      Public tax history

      YearProperty taxesTax assessment
      2025$3,303 +1.8%$190,330 +3%
      2024$3,246 +5.7%$184,790 +3%
      2023$3,071 +3.8%$179,410 +3%
      2022$2,959 +2%$174,190
      2021$2,902 +2.3%--
      2020$2,838 +2.9%$164,200 +3%
      2019$2,757 +4.3%$159,420
      2018$2,642 $159,420 +6.1%
      2017$2,642 +17.6%$150,280 +13.8%
      2016$2,246 $132,020 +3%
      2015$2,246 +3.4%$128,180 +3%
      2014$2,173 +4.1%$124,450 +3%
      2013$2,088 +4.4%$120,830 +3%
      2012$2,000 +1.9%$117,320 -7.2%
      2011$1,962 +1.6%$126,490 -3.8%
      2010$1,931 +3.4%$131,510 -4.7%
      2009$1,867 +8.3%$138,060 -7.3%
      2008$1,724 -2.2%$148,860 +9.8%
      2007$1,763 +18.4%$135,630 +3.8%
      2006$1,489 -0.3%$130,720 +9.7%
      2005$1,494 +1.2%$119,110 -1.2%
      2004$1,476 +2.4%$120,510 +9.1%
      2003$1,441 +2.9%$110,440 +5.4%
      2002$1,401 -0.5%$104,780 +2.9%
      2001$1,408 +17.5%$101,810 -2.7%
      2000$1,199 $104,630
      Find assessor info on the county website

      Monthly payment

      Est. payment

      Payment breakdown

      Explore the cost of this home by adjusting the details. Changes won't be saved.
      All calculations are estimates and provided by Zillow, Inc. for informational purposes only. Actual amounts may vary.
      HOA fees may include property taxes on listings classified as Co-Ops. Contact the listing agent and/or owner for fee details.
      Mortgage interest rates are dependent on a number of factors, including credit score, down payment, and repayment length. Interest rate data provided by Zillow Group Marketplace, Inc. as of 1/1/1970 from various mortgage lenders with which we have lead or other similar arrangements; the Estimated Payment is an average of those rates.
      See how much you could borrow to make a competitive offer.

      Climate risks

      Neighborhood: 97229

      Getting around

      30 / 100
      Car-Dependent
      23 / 100
      Minimal Transit
      57 / 100
      Bikeable

      Nearby schools

      GreatSchools rating
      Schools provided by the listing agent
      • Elementary: Lenox
      • Middle: Poynter
      • High: Liberty

      Source: RMLS (OR). This data may not be complete. We recommend contacting the local school district to confirm school assignments for this home.

      A local agent can set up tours, give advice and negotiate with sellers.

      Browse local experts

      Similar homes