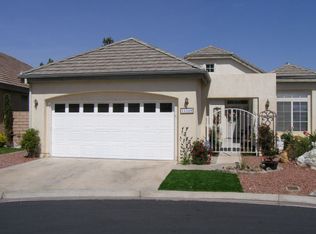
Right in the heart of Apple Valley, this beautiful single family home in the Wyndham Rose area of Sun City is an American Beauty model on a large Cul de Sac corner lot. 2 master bedrooms each with a bathroom; 1778 sq ft; a living room, den, plus large interior utilty room where washer and dryer are located. Kitchen eating area with sliding door to patio; Built in appliances in kitchen; stainless steel refrigerator included; formal dining room with sliding doors to patio; Skylight in bathroom; Secure and private front courtyard; Security screen door; Covered patio & extra concrete plus a nice walkway the full width of the home; includes a gardeners table; Seasoned trees, roses, and other plants in front and in back; Fully fenced back yard; Large spa size tub with glass blocks in Bathroom. Walk in closets; Exit to patio from one master bedroom; Ceiling fans and window coverings; newer water heater; auto-shut off water valve. Kitchen has Eating area & Bar with Slider to outside patio; Formal Dining Room and kitchette eating room. Master Bathroom has a Garden Tub, huge seperate walk-in shower, Skylight; White Storage Cabinets in the Garage will Remain. Very nice property. Do not go direct.
Sold for $341,250
Listed by: Haney Realty, Inc. • Camille Roberts • Contact: 760-900-8580
Bought with: eXp Realty of California Inc
$341,250
19645 Rolling Green Dr, Apple Valley, CA 92308
2beds
1,778sqft
Single Family Residence
Built in 1995
7,700 Square Feet Lot
$339,700 Zestimate®
$192/sqft
$2,150 Estimated rent
Home value
$339,700
$309,000 - $374,000
$2,150/mo
Zestimate® history
Owner options
List your home for rent
$2,150/mo
Rent Zestimate®
Find your next renter with Zillow Rental Manager. Plus, with online applications, you can quickly screen prospective tenants – for free.
$2,150/mo
Rent Zestimate®
Refinance and save
$2,270/mo
Est. payment
Refinancing to a lower rate could help reduce your monthly payments and save thousands over the life of the loan.
$2,270/mo
Est. payment
Explore your selling options
Work with a Zillow partner agent
Leverage their expertise and Zillow's premium Showcase listings to get your home seen by more buyers.
Get startedList with your own agent
Get your home in front of millions of buyers by listing it on Zillow.
Learn how to do itSell it yourself
Take full control of how buyers see your home on Zillow by listing For Sale by Owner (FSBO).
List your homeWhat's special
Gardeners tableFormal dining roomSkylight in bathroomSecurity screen doorCovered patioStainless steel refrigerator included
Zillow last checked:
Listing updated:
Listed by:
Camille Roberts DRE #01763361 7609005588,
Haney Realty, Inc.,
Catherine Haney DRE #01461878,
Haney Realty, Inc.
Bought with:
Jason Watanabe, DRE #02008017
eXp Realty of California Inc
Source: CRMLS,MLS#: HD25278271 Originating MLS: California Regional MLS
Originating MLS: California Regional MLSFacts & features
Interior
Bedrooms & bathrooms
- Bedrooms: 2
- Bathrooms: 2
- Full bathrooms: 2
- Main level bathrooms: 2
- Main level bedrooms: 2
Rooms
- Room types: Bedroom, Den, Entry/Foyer, Family Room, Foyer, Kitchen, Laundry, Living Room, Primary Bathroom, Primary Bedroom, Other, Dining Room
Primary bedroom
- Features: Main Level Primary
Bedroom
- Features: All Bedrooms Down
Bathroom
- Features: Bathroom Exhaust Fan, Bathtub, Closet, Dual Sinks, Soaking Tub, Separate Shower, Tile Counters, Walk-In Shower
Family room
- Features: Separate Family Room
Kitchen
- Features: Pots & Pan Drawers, Tile Counters
Other
- Features: Walk-In Closet(s)
Heating
- Central, Forced Air
Cooling
- Central Air
Appliances
- Included: Built-In Range, Dishwasher, Disposal, Gas Oven, Gas Range, Gas Water Heater, Microwave, Refrigerator, Water Heater, Dryer, Washer
- Laundry: Washer Hookup, Gas Dryer Hookup, Inside, Laundry Room
Features
- Built-in Features, Breakfast Area, Block Walls, Ceiling Fan(s), Separate/Formal Dining Room, Eat-in Kitchen, High Ceilings, Tile Counters, All Bedrooms Down, Bedroom on Main Level, Entrance Foyer, Main Level Primary, Walk-In Closet(s)
- Flooring: Carpet, Laminate, Tile
- Doors: Sliding Doors
- Windows: Custom Covering(s), Drapes, Screens
- Has fireplace: No
- Fireplace features: None
- Common walls with other units/homes: No Common Walls
Interior area
- Total interior livable area: 1,778 sqft
Property
Parking
- Total spaces: 2
- Parking features: Direct Access, Door-Single, Garage Faces Front, Garage, Garage Door Opener
- Attached garage spaces: 2
Accessibility
- Accessibility features: Accessible Doors
Features
- Levels: One
- Stories: 1
- Entry location: 1
- Patio & porch: Rear Porch, Concrete, Covered, Front Porch, Open, Patio
- Exterior features: Lighting, Rain Gutters
- Pool features: None
- Spa features: None
- Fencing: Block,Wrought Iron
- Has view: Yes
- View description: City Lights, Courtyard, Mountain(s)
Lot
- Size: 7,700 Square Feet
- Features: 0-1 Unit/Acre, Back Yard, Front Yard, Sprinklers In Rear, Sprinklers In Front, Landscaped, Paved, Sprinklers Timer
Details
- Parcel number: 0434721110000
- Special conditions: Standard
Construction
Type & style
- Home type: SingleFamily
- Architectural style: Modern
- Property subtype: Single Family Residence
Materials
- Stucco
- Foundation: Slab
- Roof: Tile
Condition
- Repairs Cosmetic
- New construction: No
- Year built: 1995
Utilities & green energy
- Sewer: Public Sewer
- Water: Public
- Utilities for property: Electricity Available, Natural Gas Available, Phone Available, Sewer Available, Sewer Connected, Water Available
Community & HOA
Community
- Features: Biking, Curbs, Gutter(s), Hiking, Storm Drain(s), Street Lights, Sidewalks, Gated
- Security: Carbon Monoxide Detector(s), Gated Community, Gated with Attendant, Smoke Detector(s)
- Senior community: Yes
HOA
- Has HOA: Yes
- Amenities included: Security
- HOA fee: $98 monthly
- HOA name: Wyndham Rose
- HOA phone: 760-266-7100
Location
- Region: Apple Valley
Financial & listing details
- Price per square foot: $192/sqft
- Tax assessed value: $389,478
- Annual tax amount: $4,548
- Date on market: 12/29/2025
- Cumulative days on market: 44 days
- Listing terms: Cash,Cash to New Loan,Conventional,FHA,VA Loan
- Inclusions: washer/dryer and refrigerator
- Road surface type: Paved
Price history
| Date | Event | Price |
|---|---|---|
| 3/16/2026 | Sold | $341,250$192/sqft |
Source:  CRMLS #HD25278271 Report a problem CRMLS #HD25278271 Report a problem | ||
| 2/17/2026 | Pending sale | $341,250$192/sqft |
Source: CRMLS #HD25278271 Report a problem | ||
| 1/28/2026 | Price change | $341,250-5.1%$192/sqft |
Source: CRMLS #HD25278271 Report a problem | ||
| 1/21/2026 | Listed for sale | $359,500+26.1%$202/sqft |
Source: CRMLS #HD25278271 Report a problem | ||
| 7/7/2005 | Sold | $285,000+67.6%$160/sqft |
Source: Public Record Report a problem | ||
| 12/18/2002 | Sold | $170,000+41.7%$96/sqft |
Source: Public Record Report a problem | ||
| 9/11/1996 | Sold | $120,000$67/sqft |
Source: Public Record Report a problem | ||
Public tax history
| Year | Property taxes | Tax assessment |
|---|---|---|
| 2025 | $4,548 +2.9% | $389,478 +2% |
| 2024 | $4,419 +16.5% | $381,841 +17.8% |
| 2023 | $3,794 -0.4% | $324,200 |
| 2022 | $3,809 +29.2% | $324,200 +30.1% |
| 2021 | $2,947 +0.2% | $249,200 |
| 2020 | $2,940 +2.8% | $249,200 +3% |
| 2019 | $2,860 +3.8% | $242,000 +3.3% |
| 2018 | $2,755 +6.6% | $234,200 +7.5% |
| 2017 | $2,586 | $217,900 +8% |
| 2016 | $2,586 +10% | $201,800 +8.5% |
| 2015 | $2,350 +8.3% | $186,000 +4% |
| 2014 | $2,171 | $178,800 +20% |
| 2013 | -- | $149,000 +15% |
| 2012 | -- | $129,600 |
| 2011 | -- | $129,600 |
| 2010 | -- | $129,600 -19% |
| 2009 | -- | $160,000 -35.7% |
| 2008 | -- | $249,000 -14.3% |
| 2007 | -- | $290,700 +2% |
| 2006 | -- | $285,000 +61.4% |
| 2005 | -- | $176,533 +2% |
| 2004 | -- | $173,072 +1.9% |
| 2003 | -- | $169,900 +22.9% |
| 2002 | -- | $138,248 +2% |
| 2001 | -- | $135,537 +2% |
| 2000 | -- | $132,879 |
Find assessor info on the county website
Neighborhood: 92308
Nearby homes
- $307,4002 bd2 ba1.6k sqft19628 Rolling Green Dr, Apple Valley, CA 92308Off Market
- $322,1002 bd2 ba1.7k sqft19622 Rolling Green Dr, Apple Valley, CA 92308Off Market
- $360,8002 bd-- ba1.6k sqft11169 Pleasant Hills Dr., Apple Valley, CA 92308Off Market
- $340,1002 bd2 ba1.4k sqft19619 Ironside Rd, Apple Valley, CA 92308Off Market

- $347,8002 bd2 ba1.4k sqft19619 Ironside Dr, Apple Valley, CA 92308Off Market
- $384,8002 bd2 ba1.9k sqft19616 Rolling Green Dr, Apple Valley, CA 92308Off Market
- $347,6002 bd2 ba1.9k sqft11175 Pleasant Hills Dr, Apple Valley, CA 92308Off Market
- $335,0002 bd2 ba1.3k sqft19613 Ironside Dr, Apple Valley, CA 92308Sold
Nearby schools
GreatSchools rating
- 4/10Rio Vista Elementary SchoolGrades: K-6Distance: 3.2 mi
- 4/10Sitting Bull AcademyGrades: K-8Distance: 2.1 mi
- 5/10Apple Valley High SchoolGrades: 9-12Distance: 2.7 mi
Get a cash offer in 3 minutes
Find out how much your home could sell for in as little as 3 minutes with a no-obligation cash offer.
Estimated market value
$339,700
Get a cash offer in 3 minutes
Find out how much your home could sell for in as little as 3 minutes with a no-obligation cash offer.
Estimated market value
$339,700
- California
- San Bernardino County
- Apple Valley
- 92308
- 19645 Rolling Green Dr
Nearby cities
Nearby zip codes
Other Apple Valley Topics
