Welcome to the prestigious guard-gated community of Porter Ranch Estates. Step into this elegant home through the inlaid glass double doors into a welcoming living room boasting vaulted ceilings, recessed lighting and luxurious engineered wood flooring. Large sliding doors offer serene views of the exterior grounds, creating a seamless indoor-outdoor flow. The dining room is bathed in natural light from numerous windows, creating an inviting ambiance. The open concept kitchen has been transformed into a chef's paradise, boasting abundant custom cabinets, sleek granite countertops, a stylish designer backsplash, high-end stainless steel appliances, soft close drawers, pull outs, convenient breakfast bar and is perfect for entertaining Adjacent to the kitchen is the intimate family room, featuring plantation shutters, picturesque windows and a designer fireplace. There is an updated powder room with granite countertops and elegant touches that add convenience and style. On the upper level, the oversized primary suite offers a tranquil escape with a spacious walk-in closet, extra closet space and an updated ensuite featuring double sinks with granite countertops, custom fixtures and a beautifully remodeled shower. There is a bedroom with mountain views and a custom-built seat, along with another spacious bedroom that shares an updated bathroom with a remodeled shower and vanity. Step outside to the rear grounds, a true entertainer's paradise, offering privacy, a built-in BBQ, multiple sitting areas, mature landscaping and up lighting for night setting and enjoyment. There are honey suckles on both sides that attract hummingbirds and scrub jays that come to sing. Additional features of this home include dual pane windows, recessed lighting, custom shutters, a newer water heater, ceiling fans, newer air conditioner and a central vacuum system. This gated community provides controlled access, a 24-hour guard and an array of amenities including pools, spa, tennis courts, basketball court, volleyball court, playground, picnic areas, all with low HOA dues.
Sold for $1,120,000
Zillow last checked:
Listing updated:
Bought with:
Tina Keuroghlian, DRE #01880857
JohnHart Real Estate
Source: CRMLS,MLS#: SR24071170 Originating MLS: California Regional MLS
Originating MLS: California Regional MLSPrice history
| Date | Event | Price |
|---|---|---|
| 9/17/2026 | Listing removed | $4,995$3/sqft |
Source: CRMLS #SR26165642 Report a problem | ||
| 7/31/2026 | Listed for rent | $4,995$3/sqft |
Source: CRMLS #SR26165642 Report a problem | ||
| 5/25/2024 | Sold | $1,120,000-2.6%$589/sqft |
Source:  CRMLS #SR24071170 Report a problem CRMLS #SR24071170 Report a problem | ||
| 4/27/2024 | Contingent | $1,149,900$604/sqft |
Source: CRMLS #SR24071170 Report a problem | ||
| 4/11/2024 | Listed for sale | $1,149,900+109.1%$604/sqft |
Source: CRMLS #SR24071170 Report a problem | ||
| 9/25/2015 | Sold | $550,000+1.9%$289/sqft |
Source:  CLAW #15937739 Report a problem CLAW #15937739 Report a problem | ||
| 9/4/2015 | Pending sale | $539,900$284/sqft |
Source: Keller Williams Rlty Brentwood #15937739 Report a problem | ||
| 9/1/2015 | Listed for sale | $539,900$284/sqft |
Source: Keller Williams Rlty Brentwood #15937739 Report a problem | ||
Nearby homes
- $1,002,9004 bd3 ba2.2k sqft19651 Turtle Springs Way, Porter Ranch, CA 91326Off Market
- $969,1003 bd3 ba1.8k sqft19641 Turtle Springs Way, Porter Ranch, CA 91326Off Market
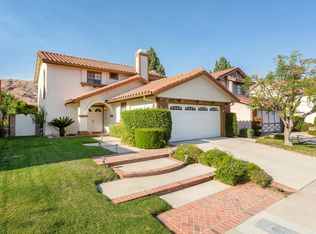
- $941,4003 bd2 ba1.3k sqft19655 Turtle Springs Way, Porter Ranch, CA 91326Off Market
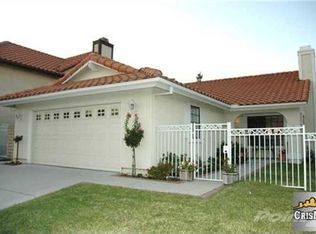
- $1,027,9004 bd3 ba2.2k sqft19637 Turtle Springs Way, Porter Ranch, CA 91326Off Market
Get a cash offer in 3 minutes
Find out how much your home could sell for in as little as 3 minutes with a no-obligation cash offer.
Estimated market value
$1,060,600
