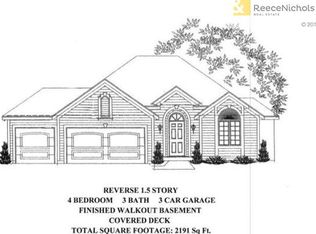
So much great space in this Red Hawk Run resale INCLUDING ROOF THAT IS LITERALLY 24 HOURS OLD AT TIME OF ACTIVE DATE! This super-open floor plan is ideal for entertaining and everyday living. Step inside to beautiful hardwood floors and a dramatic 2-story Great Room featuring a fireplace and abundant natural light. A short flight of stairs leads to the spacious Dining Area, which overlooks the Great Room and is seamlessly incorporated into the Kitchen. The Kitchen features granite countertops, stainless steel appliances including a gas cooktop, walk-in pantry, built-in desk/work area and abundant cabinet and counter space.
Conveniently located off the Kitchen is the Laundry Room and spacious Primary Suite featuring hardwood floors, ceiling fan, walk-in closet and private bath with dual sinks, tub and separate shower/toilet room. A few steps up from the Primary Suite are two additional bedrooms, both with hardwood floors, plus easy access to the hall bath with tile flooring and tub/shower combo.
Just a half flight down from the Great Room is a finished Rec Room with snack area nook and walk-out access to the fenced backyard. The 4th bedroom—currently used as an office/workout space—and a 3rd full bath are conveniently located nearby. Plenty of storage is available, including a storage area off the Rec Room and a full daylight sub-basement with windows that could be finished for even more living space.
Enjoy outdoor living with dual patios—one covered and one open—plus a covered deck overlooking the fenced backyard and accessed directly from the Kitchen. A 3-car garage, flat driveway and corner cul-de-sac lot add even more appeal.
Why buy new when this spacious resale offers so much more? New construction in the subdivision starts at nearly $50K more, with less square footage and only a 2-car garage. Don't miss this opportunity for exceptional space and value in Red Hawk Run!
Pending
$475,000
19645 W 120th Ter, Olathe, KS 66061
4beds
2,247sqft
Single Family Residence
Built in 2014
0.26 Acres Lot
$-- Zestimate®
$211/sqft
$16/mo HOA
What's special
- 27 days
- 678
- 45
Likely to sell faster than
Zillow last checked:
Listing updated:
Listed by:
Collette Fultz 913-205-8225,
NextHome Gadwood Group
Source: Heartland MLS as distributed by MLS GRID,MLS#: 2635448
Facts & features
Interior
Bedrooms & bathrooms
- Bedrooms: 4
- Bathrooms: 3
- Full bathrooms: 3
Primary bedroom
- Features: All Carpet, Walk-In Closet(s)
- Level: Second
- Area: 195 Square Feet
- Dimensions: 15 x 13
Bedroom 2
- Features: Ceiling Fan(s), Wood Floor
- Level: Second
- Area: 121 Square Feet
- Dimensions: 11 x 11
Bedroom 3
- Features: Ceiling Fan(s), Wood Floor
- Level: Second
- Area: 132 Square Feet
- Dimensions: 11 x 12
Bedroom 4
- Features: All Carpet, Walk-In Closet(s)
- Level: Basement
- Area: 156 Square Feet
- Dimensions: 13 x 12
Primary bathroom
- Features: Ceramic Tiles, Double Vanity, Separate Shower And Tub
- Level: Second
- Area: 72 Square Feet
- Dimensions: 12 x 6
Bathroom 1
- Features: Ceramic Tiles, Shower Over Tub
- Level: Second
- Area: 40 Square Feet
- Dimensions: 8 x 5
Bathroom 3
- Features: Ceramic Tiles, Shower Only
- Level: Basement
- Area: 50 Square Feet
- Dimensions: 10 x 5
Breakfast room
- Level: Second
- Area: 130 Square Feet
- Dimensions: 13 x 10
Family room
- Features: Built-in Features, Wood Floor
- Level: Basement
- Area: 300 Square Feet
- Dimensions: 20 x 15
Great room
- Features: Fireplace
- Level: First
- Area: 247 Square Feet
- Dimensions: 19 x 13
Kitchen
- Features: Granite Counters, Pantry
- Level: Second
- Area: 182 Square Feet
- Dimensions: 14 x 13
Laundry
- Level: Second
Heating
- Forced Air
Cooling
- Electric
Appliances
- Included: Dishwasher, Disposal, Microwave, Gas Range, Stainless Steel Appliance(s)
- Laundry: Laundry Room, Main Level
Features
- Ceiling Fan(s), Pantry, Stained Cabinets, Vaulted Ceiling(s), Walk-In Closet(s)
- Flooring: Carpet, Wood
- Windows: Window Coverings
- Basement: Concrete,Finished,Walk-Out Access
- Number of fireplaces: 1
- Fireplace features: Gas, Great Room
Interior area
- Total structure area: 2,247
- Total interior livable area: 2,247 sqft
- Finished area above ground: 1,583
- Finished area below ground: 664
Video & virtual tour
Property
Parking
- Total spaces: 3
- Parking features: Attached, Garage Door Opener, Garage Faces Front
- Attached garage spaces: 3
Features
- Patio & porch: Deck- Covered, Patio, Covered
- Fencing: Wood
Lot
- Size: 0.26 Acres
- Features: City Lot, Corner Lot, Cul-De-Sac, Level
Details
- Parcel number: DP609200000063
Construction
Type & style
- Home type: SingleFamily
- Architectural style: Traditional
- Property subtype: Single Family Residence
Materials
- Board & Batten Siding, Frame
- Roof: Composition
Condition
- Year built: 2014
Utilities & green energy
- Sewer: Public Sewer
- Water: Public
Community & HOA
Community
- Subdivision: Red Hawk Run
HOA
- Has HOA: No
- HOA fee: $195 annually
Location
- Region: Olathe
Financial & listing details
- Price per square foot: $211/sqft
- Tax assessed value: $455,300
- Annual tax amount: $5,847
- Date on market: 8/12/2026
- Listing terms: Cash,Conventional,FHA,VA Loan
- Ownership: Private
- Road surface type: Paved
Estimated market value
Not available
Estimated sales range
Not available
Not available
Price history
| Date | Event | Price |
|---|---|---|
| 8/15/2026 | Pending sale | $475,000$211/sqft |
Source:  Heartland MLS as distributed by MLS GRID #2635448 Report a problem Heartland MLS as distributed by MLS GRID #2635448 Report a problem | ||
| 8/11/2026 | Listed for sale | $475,000+37.7%$211/sqft |
Source:  NextHome #2635448 Report a problem NextHome #2635448 Report a problem | ||
| 4/16/2020 | Sold | -- |
Source: Heartland MLS as distributed by MLS GRID #45001_2209918 Report a problem | ||
| 4/16/2020 | Listed for sale | $345,000$154/sqft |
Source: RE/MAX Realty Suburban Inc #2209918 Report a problem | ||
| 3/6/2020 | Pending sale | $345,000$154/sqft |
Source: RE/MAX Realty Suburban Inc #2209918 Report a problem | ||
| 3/4/2020 | Listed for sale | $345,000$154/sqft |
Source: RE/MAX Realty Suburban Inc #2209918 Report a problem | ||
| 11/30/2015 | Sold | -- |
Source: Agent Provided Report a problem | ||
| 7/30/2015 | Sold | -- |
Source: Heartland MLS as distributed by MLS GRID #1869408 Report a problem | ||
Public tax history
| Year | Property taxes | Tax assessment |
|---|---|---|
| 2025 | $5,847 +9.3% | $52,360 +10.4% |
| 2024 | $5,349 -3.8% | $47,415 -1.9% |
| 2023 | $5,562 +12.2% | $48,357 +15.2% |
| 2022 | $4,958 | $41,975 +5.9% |
| 2021 | -- | $39,652 +6.6% |
| 2020 | $4,647 | $37,202 -0.8% |
| 2019 | -- | $37,513 +8.2% |
| 2018 | -- | $34,672 -3% |
| 2017 | $4,577 +8.7% | $35,754 +5.9% |
| 2016 | $4,212 +92.6% | $33,753 +90.6% |
| 2015 | $2,187 +363.8% | $17,710 +295066.7% |
| 2013 | $472 -6.4% | $6 -99.8% |
| 2010 | $504 -4% | $3,888 -8.7% |
| 2009 | $525 -24.7% | $4,258 -8.3% |
| 2008 | $697 +47.6% | $4,645 +51.2% |
| 2007 | $472 +11704.5% | $3,072 +9209.1% |
| 2006 | $4 | $33 |
Find assessor info on the county website
Monthly payment
Est. payment
Payment breakdown
Explore the cost of this home by adjusting the details. Changes won't be saved.Climate risks
Neighborhood: Red Hawk Run
Nearby schools
Schools provided by the listing agent
- Elementary: Woodland
- Middle: Prairie Trail
- High: Olathe Northwest
Source: Heartland MLS as distributed by MLS GRID. This data may not be complete. We recommend contacting the local school district to confirm school assignments for this home.

Similar homes
- $470,0003 bd3 ba2.4k sqft21946 W 119th Ter, Olathe, KS 66061For Sale
 MLS ID #2637499, Mark Toepfer, Realty Executives. Heartland MLS as distributed by MLS GRID
 - $390,0004 bd3 ba1.9k sqft540 W Northview St, Olathe, KS 66061For Sale
 MLS ID #2636284, Omar Alagha, 1st Class Real Estate KC. Heartland MLS as distributed by MLS GRID
 - $500,0005 bd3 ba1.9k sqft2340 W Trail Dr, Olathe, KS 66061For Sale
 MLS ID #2633340, HCR Team, ReeceNichols - Lees Summit. Heartland MLS as distributed by MLS GRID
 - $495,0003 bd3 ba2.4k sqft24520 W 110th St, Olathe, KS 66061For Sale
 MLS ID #2636811, Homes By Brandy Team, Keller Williams Realty Partners Inc.. Heartland MLS as distributed by MLS GRID
