This gorgeous 2-story, meticulously maintained home is a must-see! Complete with a private, fully-fenced back yard featuring, mature pine trees, a relaxing water feature and an immense stamped concrete covered patio (with ceiling fans overhead) this exquisite home offers the perfect blend of a peaceful oasis and urban convenience. The beautiful 4 bedroom, 3 bathroom home boasts 2,841 finished sqft of luxury living space, an abundance of natural light, and breathtaking cathedral ceilings in the main living room. The open concept living area blends the living room with the updated kitchen featuring black stainless steel appliances, including an induction cooktop, double oven, built-in desk and breakfast nook. On the main level, you will also find the formal dining room, study and office which could be used as a guest room as it is adjacent to the first floor full bathroom. Upstairs you will find the expansive primary suite including a recently updated 5-piece bathroom and custom built, walk-in closet. The other 3 bedrooms, laundry room and full bathroom completes the upper level. The basement is unfinished so that you can create an additional 1000+ square feet of living space to complete your dream home! In addition to the stunning home, the location couldn't be better as it is surrounded by incredible green belts, views of the front range, amazing walking trails, parks, golf courses, top-rated schools, a community pool, tennis courts and all the shopping one could hope for!
Sold
$716,500
19646 E Ida Pl, Aurora, CO 80015
4beds
3,969sqft
Single Family Residence
Built in 1999
9,888 Square Feet Lot
$729,000 Zestimate®
$181/sqft
$3,881 Estimated rent
Home value
$729,000
$693,000 - $765,000
$3,881/mo
Zestimate® history
Owner options
List your home for rent
$3,881/mo
Rent Zestimate®
Find your next renter with Zillow Rental Manager. Plus, with online applications, you can quickly screen prospective tenants – for free.
$3,881/mo
Rent Zestimate®
Refinance and save
$4,222/mo
Est. payment
Refinancing to a lower rate could help reduce your monthly payments and save thousands over the life of the loan.
$4,222/mo
Est. payment
Explore your selling options
Work with a Zillow partner agent
Leverage their expertise and Zillow's premium Showcase listings to get your home seen by more buyers.
Get startedList with your own agent
Get your home in front of millions of buyers by listing it on Zillow.
Learn how to do itSell it yourself
Take full control of how buyers see your home on Zillow by listing For Sale by Owner (FSBO).
List your homeWhat's special
Mature pine treesGolf coursesIncredible green beltsUrban convenienceFormal dining roomExpansive primary suiteBlack stainless steel appliances
Zillow last checked:
Listing updated:
Listed by:
Alyson Barre 303-817-2366,
Code of the West Real Estate LLC
Bought with:
Outside Sales Agent Outside Sales Agent
Outside Sales Office
Source: PAR,MLS#: 221179
Facts & features
Interior
Bedrooms & bathrooms
- Bedrooms: 4
- Bathrooms: 3
- Full bathrooms: 3
Primary bedroom
- Level: Upper
- Area: 252
- Dimensions: 14 x 18
Bedroom 2
- Level: Upper
- Area: 143
- Dimensions: 11 x 13
Bedroom 3
- Level: Upper
- Area: 110
- Dimensions: 10 x 11
Bedroom 4
- Level: Upper
- Area: 132
- Dimensions: 12 x 11
Features
- Ceiling Fan(s)
- Flooring: Hardwood, Tile
- Basement: Unfinished,Sump Pump
- Number of fireplaces: 1
Interior area
- Total structure area: 3,969
- Total interior livable area: 3,969 sqft
Property
Parking
- Total spaces: 3
- Parking features: 3 Car Garage Attached, Garage Door Opener
- Attached garage spaces: 3
Features
- Levels: Two
- Stories: 2
- Patio & porch: Patio-Covered-Rear
- Exterior features: None
- Fencing: Wood Fence-Rear
Lot
- Size: 9,888 Square Feet
- Dimensions: 140 x 70
- Features: Sprinkler System-Front, Sprinkler System-Rear, Lawn-Front, Lawn-Rear, Trees-Rear
Details
- Parcel number: 207322105016
- Zoning: MU
- Special conditions: Standard
Construction
Type & style
- Home type: SingleFamily
- Property subtype: Single Family Residence
Condition
- Year built: 1999
Community & HOA
Community
- Security: Smoke Detector/CO
- Subdivision: North of Pueblo County
HOA
- Has HOA: Yes
- HOA fee: $106 monthly
Location
- Region: Aurora
Financial & listing details
- Price per square foot: $181/sqft
- Tax assessed value: $737,700
- Annual tax amount: $3,989
- Date on market: 5/14/2024
Price history
| Date | Event | Price |
|---|---|---|
| 5/13/2024 | Sold | $716,500-1.2%$181/sqft |
Source:  PAR #221179 Report a problem PAR #221179 Report a problem | ||
| 4/14/2024 | Pending sale | $724,900$183/sqft |
Source:  REcolorado as distributed by MLS GRID #5401045 Report a problem REcolorado as distributed by MLS GRID #5401045 Report a problem | ||
| 4/14/2024 | Contingent | $724,900$183/sqft |
Source: PAR #221179 Report a problem | ||
| 4/14/2024 | Listed for sale | $724,900$183/sqft |
Source: REcolorado as distributed by MLS GRID #5401045 Report a problem | ||
| 4/7/2024 | Contingent | $724,900$183/sqft |
Source: PAR #221179 Report a problem | ||
| 4/7/2024 | Pending sale | $724,900$183/sqft |
Source: REcolorado as distributed by MLS GRID #5401045 Report a problem | ||
| 4/4/2024 | Listed for sale | $724,900+26.1%$183/sqft |
Source: REcolorado as distributed by MLS GRID #5401045 Report a problem | ||
| 8/13/2020 | Sold | $575,000$145/sqft |
Source: Public Record Report a problem | ||
| 7/3/2020 | Pending sale | $575,000$145/sqft |
Source: Jodi Ackerman #5767158 Report a problem | ||
| 6/24/2020 | Listed for sale | $575,000+61.1%$145/sqft |
Source: Jodi Ritthaler #5767158 Report a problem | ||
| 7/31/2001 | Sold | $357,000+30.8%$90/sqft |
Source: Public Record Report a problem | ||
| 12/30/1999 | Sold | $273,000$69/sqft |
Source: Public Record Report a problem | ||
Public tax history
| Year | Property taxes | Tax assessment |
|---|---|---|
| 2025 | $5,178 +12.2% | $46,106 -4.8% |
| 2024 | $4,613 +15.7% | $48,428 -8% |
| 2023 | $3,989 +4.9% | $52,619 +33.4% |
| 2022 | $3,803 | $39,455 +2.5% |
| 2021 | -- | $38,474 +6.3% |
| 2020 | $3,611 +3.1% | $36,200 |
| 2019 | $3,501 | $36,200 +12.9% |
| 2018 | $3,501 +1.7% | $32,069 |
| 2017 | $3,444 | $32,069 +2.7% |
| 2016 | -- | $31,227 |
| 2015 | -- | $31,227 +11.6% |
| 2014 | $3,407 +1.7% | $27,987 +1.1% |
| 2013 | $3,350 | $27,680 |
| 2012 | -- | $27,680 |
| 2011 | $3,213 +1.9% | $27,680 +0.1% |
| 2010 | $3,153 -7.1% | $27,650 |
| 2009 | $3,394 | $27,650 -6.7% |
| 2008 | -- | $29,643 |
| 2007 | -- | $29,643 +7.7% |
| 2006 | -- | $27,518 |
| 2005 | -- | $27,518 -0.4% |
| 2002 | $2,824 +1.1% | $27,630 +13.4% |
| 2001 | $2,792 | $24,360 |
Find assessor info on the county website
Neighborhood: 80015
Nearby homes
- $752,1005 bd4 ba3.1k sqft19666 E Ida Pl, Aurora, CO 80015Off Market
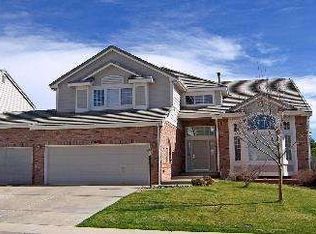
- $880,0006 bd6 ba6.2k sqft19626 E Ida Pl, Aurora, CO 80015Sold
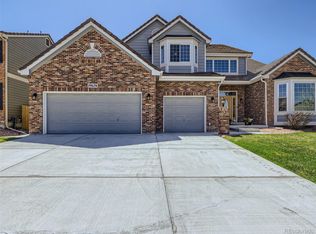
- $725,8004 bd3 ba2.8k sqft19686 E Ida Pl, Aurora, CO 80015Off Market
- $754,7004 bd2 ba3.9k sqft19606 E Ida Pl, Aurora, CO 80015Off Market

- $900,0006 bd6 ba6.1k sqft19665 E Ida Pl, Aurora, CO 80015Sold
- $721,8004 bd4 ba3k sqft19645 E Ida Pl, Aurora, CO 80015Off Market
- $875,0005 bd5 ba5.6k sqft19602 E Ida Cir, Aurora, CO 80015Sold
- $715,5004 bd4 ba2.8k sqft19708 E Ida Pl, Aurora, CO 80015Off Market
Nearby schools
GreatSchools rating
- 7/10Rolling Hills Elementary SchoolGrades: PK-5Distance: 0.4 mi
- 7/10Falcon Creek Middle SchoolGrades: 6-8Distance: 0.2 mi
- 9/10Grandview High SchoolGrades: 9-12Distance: 1.3 mi
Schools provided by the listing agent
- District: cherry creek 5
Source: PAR. This data may not be complete. We recommend contacting the local school district to confirm school assignments for this home.
Get a cash offer in 3 minutes
Find out how much your home could sell for in as little as 3 minutes with a no-obligation cash offer.
Estimated market value
$729,000
Get a cash offer in 3 minutes
Find out how much your home could sell for in as little as 3 minutes with a no-obligation cash offer.
Estimated market value
$729,000
- Colorado
- Arapahoe County
- Aurora
- 80015
- 19646 E Ida Pl
Nearby cities
Nearby neighborhoods
Nearby zip codes
Other Aurora Topics
