Skip main navigation
Closed
  • $440,000

    19646 E Spruce Ln, Greenacres, WA 99016

    3beds
    2baths
    1,574sqft
    Single Family Residence
    Built in 2024
    7,058 Square Feet Lot
    $439,800 Zestimate®
    $280/sqft
    $2,518 Estimated rent

    Home value

    $439,800

    $413,000 - $466,000

    $2,518/mo

    Zestimate® history
    Loading
    Loading...

    Owner options

    List your home for rent

    $2,518/mo

    Rent Zestimate®

    Find your next renter with Zillow Rental Manager. Plus, with online applications, you can quickly screen prospective tenants – for free.

    Learn more

    $2,518/mo

    Rent Zestimate®

    Refinance and save

    $2,769/mo

    Est. payment

    Refinancing to a lower rate could help reduce your monthly payments and save thousands over the life of the loan.

    See today's rates

    $2,769/mo

    Est. payment

    Explore your selling options

    Work with a Zillow partner agent

    Leverage their expertise and Zillow's premium Showcase listings to get your home seen by more buyers.

    Get started

    List with your own agent

    Get your home in front of millions of buyers by listing it on Zillow.

    Learn how to do it

    Sell it yourself

    Take full control of how buyers see your home on Zillow by listing For Sale by Owner (FSBO).

    List your home

    What's special

    Generously sized backyardSpacious kitchenPeaceful territorial viewsTall ceilingsDual vanitiesGenerous walk-in closetOpen-concept design
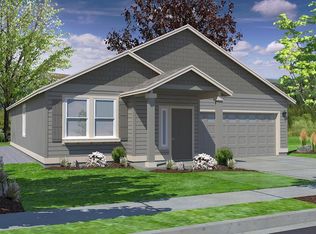
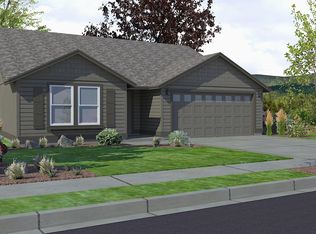
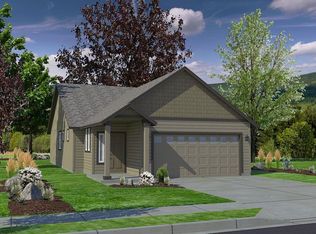
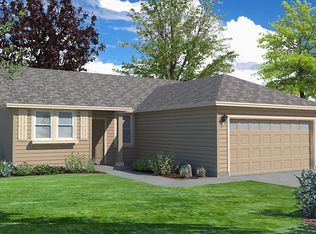
    Situated in desirable Greenacres, this like-new single-level home offers easy access to Spokane Valley amenities, highly regarded schools, and quick commuting via nearby I-90. Completed in 2024, the home blends modern elements such as wide hallways and tall ceilings with a thoughtful, easy flow layout. The open-concept design centers around a spacious kitchen with abundant counter space, quality cabinetry, and bar seating, all connecting seamlessly to the dining and living areas for both everyday function and easy entertaining. The primary suite features a large en suite bath with dual vanities and a generous walk-in closet. Two additional bedrooms offer flexible space for guests or a home office, with a second full bath conveniently nearby. The extended garage affords plenty of space for vehicles and storage. Beyond the generously sized backyard, enjoy peaceful territorial views rather than staring into other yards. This turnkey home offers all the appeal of newer construction without the wait!

    Zillow last checked:

    Listing updated:

    Listed by:

    Julia Salerno 208-880-1977,

    eXp Realty, LLC,

    Labrina Winfrey 509-701-6868,

    eXp Realty, LLC

    Source: SMLS as distributed by MLS GRID,MLS#: 202616330MLS Logo

    Facts & features

    Interior

    Bedrooms & bathrooms
    • Bedrooms: 3
    • Bathrooms: 2
    Basement
    • Level: Basement
    First floor
    • Level: First
    • Area: 1574 Square Feet
    Heating
    • Electric, Forced Air, Heat Pump
    Cooling
    • Central Air
    Appliances
    • Included: Free-Standing Range, Gas Range, Dishwasher, Refrigerator, Disposal, Washer, Dryer
    Features
    • Windows: Vinyl Frames
    • Basement: Crawl Space
    • Has fireplace: No
    Interior area
    • Total structure area: 1,574
    • Total interior livable area: 1,574 sqft

    Property

    Parking
    • Total spaces: 2
    • Parking features: Attached, Garage Door Opener
    • Garage spaces: 2
    Features
    • Levels: One
    • Stories: 1
    • Fencing: Fenced Yard
    • Has view: Yes
    • View description: Mountain(s)
    Lot
    • Size: 7,058 Square Feet
    • Features: Sprinkler - Partial
    Details
    • Parcel number: 55201.3722

    Construction

    Type & style
    • Home type: SingleFamily
    • Architectural style: Ranch
    • Property subtype: Single Family Residence
    Materials
    • Stone Veneer, Masonite
    • Roof: Composition
    Condition
    • New construction: No
    • Year built: 2024

    Community & HOA

    Community
    • Subdivision: Hodges South
    HOA
    • Has HOA: Yes
    • HOA fee: $56 see remarks
    Location
    • Region: Greenacres

    Financial & listing details

    • Price per square foot: $280/sqft
    • Annual tax amount: $4,768
    • Date on market: 4/30/2026
    • Listing terms: FHA,VA Loan,Conventional,Cash
    • Road surface type: Paved

    Price history

    DateEventPrice
    7/31/2026Sold$440,000-2.2%$280/sqft
    Source: SMLS as distributed by MLS GRID #202616330 Report a problem
    7/13/2026Pending sale$449,900$286/sqft
    Source: SMLS as distributed by MLS GRID #202616330 Report a problem
    6/11/2026Price change$449,900-2.2%$286/sqft
    Source: SMLS as distributed by MLS GRID #202616330 Report a problem
    5/27/2026Price change$459,900-1.1%$292/sqft
    Source: SMLS as distributed by MLS GRID #202616330 Report a problem
    4/30/2026Listed for sale$465,000$295/sqft
    Source: eXp Realty #202616330 Report a problem

    Public tax history

    Tax history is unavailable.

    Neighborhood: Green Acres

    Nearby schools

    GreatSchools rating
    Schools provided by the listing agent
    • Elementary: Liberty Lake
    • Middle: Greenacres
    • High: Ridgeline
    • District: Central Valley

    Source: SMLS as distributed by MLS GRID. This data may not be complete. We recommend contacting the local school district to confirm school assignments for this home.

    Sell for more on Zillow
    Get a Zillow Showcase℠ listing at no additional cost and you could sell for .
    $439,800
    2% more
    +$8,796
    With Zillow Showcase(estimated)
    $448,596
    Sell for more on Zillow
    Get a Zillow Showcase℠ listing at no additional cost and you could sell for .
    $439,800
    2% more
    +$8,796
    With Zillow Showcase(estimated)
    $448,596