Perfectly located in the heart of Metro Detroit—halfway to everywhere with a peaceful suburban feel! Just minutes from Southfield Civic Center and Town Center with easy freeway access, this beautifully newly updated 3-bedroom, 2-bath home offers both convenience and comfort. Enjoy a brand-new kitchen with white cabinets, quartz countertops, and stainless steel appliances, updated bathrooms, plus luxury vinyl flooring throughout. The finished basement includes bonus rooms—ideal for a home office, study area, or flex space. Relax in the heated sunroom, and take advantage of the spacious 2-car garage. Major updates: new roof (6/2025), AC(6/2025) and furnace (2023), blown-in attic insulation, and conversion to city water and sewer. Fully owned solar panels power the entire home with new Tesla inververter with a 10 year warranty—DTE credits included! Clean, energy-efficient, and move-in ready!
Sold for $360,000
$360,000
19646 Middlesex Ave, Southfield, MI 48076
3beds
2,207sqft
Single Family Residence
Built in 1951
10,018 Square Feet Lot
$369,600 Zestimate®
$163/sqft
$2,250 Estimated rent
Home value
$369,600
$347,000 - $392,000
$2,250/mo
Zestimate® history
Owner options
List your home for rent
$2,250/mo
Rent Zestimate®
Find your next renter with Zillow Rental Manager. Plus, with online applications, you can quickly screen prospective tenants – for free.
$2,250/mo
Rent Zestimate®
Refinance and save
$2,340/mo
Est. payment
Refinancing to a lower rate could help reduce your monthly payments and save thousands over the life of the loan.
$2,340/mo
Est. payment
Explore your selling options
Work with a Zillow partner agent
Leverage their expertise and Zillow's premium Showcase listings to get your home seen by more buyers.
Get startedList with your own agent
Get your home in front of millions of buyers by listing it on Zillow.
Learn how to do itSell it yourself
Take full control of how buyers see your home on Zillow by listing For Sale by Owner (FSBO).
List your homeWhat's special
Finished basementBonus roomsNew roofQuartz countertopsHeated sunroomBrand-new kitchenWhite cabinets
Zillow last checked:
Listing updated:
Listed by:
Cathy Brooks 586-530-6017,
EXP Realty Main
Bought with:
Nhon Tran, 6501413861
Real Estate One-Sterling Heights
Source: Realcomp II,MLS#: 20251016607
Facts & features
Interior
Bedrooms & bathrooms
- Bedrooms: 3
- Bathrooms: 2
- Full bathrooms: 2
Bedroom
- Level: Second
- Area: 176
- Dimensions: 11 X 16
Bedroom
- Level: Second
- Area: 110
- Dimensions: 11 X 10
Bedroom
- Level: Entry
- Area: 132
- Dimensions: 12 X 11
Other
- Level: Entry
- Area: 63
- Dimensions: 9 X 7
Other
- Level: Entry
- Area: 63
- Dimensions: 9 X 7
Dining room
- Level: Entry
- Area: 140
- Dimensions: 14 X 10
Kitchen
- Level: Entry
- Area: 192
- Dimensions: 16 X 12
Heating
- Forced Air, Natural Gas
Cooling
- Central Air
Appliances
- Included: Dishwasher, Free Standing Gas Range, Free Standing Refrigerator, Microwave, Washer
Features
- Basement: Partially Finished
- Has fireplace: No
Interior area
- Total interior livable area: 2,207 sqft
- Finished area above ground: 1,305
- Finished area below ground: 902
Property
Parking
- Total spaces: 2
- Parking features: Two Car Garage, Attached
- Attached garage spaces: 2
Features
- Levels: Two
- Stories: 2
- Entry location: GroundLevel
- Pool features: None
Lot
- Size: 10,018 Square Feet
- Dimensions: 80 x 125
Details
- Parcel number: 2423103009
- Special conditions: Short Sale No,Standard
Construction
Type & style
- Home type: SingleFamily
- Architectural style: Cape Cod
- Property subtype: Single Family Residence
Materials
- Vinyl Siding
- Foundation: Basement, Block
Condition
- New construction: No
- Year built: 1951
Utilities & green energy
- Sewer: Public Sewer
- Water: Public
Community & HOA
Community
- Subdivision: NORTHAMPTON
HOA
- Has HOA: No
Location
- Region: Southfield
Financial & listing details
- Price per square foot: $163/sqft
- Tax assessed value: $39,198
- Annual tax amount: $2,562
- Date on market: 7/18/2025
- Cumulative days on market: 62 days
- Listing agreement: Exclusive Right To Sell
- Listing terms: Cash,Conventional,FHA,Va Loan
Price history
| Date | Event | Price |
|---|---|---|
| 10/17/2025 | Sold | $360,000-2.7%$163/sqft |
Source:  Realcomp II #20251016607 Report a problem Realcomp II #20251016607 Report a problem | ||
| 10/17/2025 | Pending sale | $369,999$168/sqft |
Source: Realcomp II #20251016607 Report a problem | ||
| 8/26/2025 | Price change | $369,999-2.6%$168/sqft |
Source: Realcomp II #20251016607 Report a problem | ||
| 8/8/2025 | Price change | $379,999-1.3%$172/sqft |
Source: Realcomp II #20251016607 Report a problem | ||
| 8/5/2025 | Price change | $385,000-3.7%$174/sqft |
Source: Realcomp II #20251016607 Report a problem | ||
| 7/18/2025 | Listed for sale | $399,999+70.2%$181/sqft |
Source: Realcomp II #20251016607 Report a problem | ||
| 5/7/2025 | Sold | $235,000+18.7%$106/sqft |
Source:  MichRIC #25013747 Report a problem MichRIC #25013747 Report a problem | ||
| 4/15/2025 | Pending sale | $198,000$90/sqft |
Source: MichRIC #25013747 Report a problem | ||
| 4/7/2025 | Listed for sale | $198,000+280.8%$90/sqft |
Source: MichRIC #25013747 Report a problem | ||
| 1/3/2013 | Sold | $52,000-10.3%$24/sqft |
Source: Public Record Report a problem | ||
| 3/14/2012 | Pending sale | $58,000$26/sqft |
Source: REAL ESTATE ONE-SOUTHGATE #212020394 Report a problem | ||
| 3/1/2012 | Listed for sale | $58,000$26/sqft |
Source: REAL ESTATE ONE-SOUTHGATE #212020394 Report a problem | ||
Public tax history
| Year | Property taxes | Tax assessment |
|---|---|---|
| 2024 | -- | $93,450 +3.9% |
| 2023 | -- | $89,920 +7.6% |
| 2022 | -- | $83,550 +9.6% |
| 2021 | -- | $76,200 +32.6% |
| 2020 | -- | $57,450 +11.6% |
| 2019 | -- | $51,470 +25.5% |
| 2018 | -- | $41,010 +20.7% |
| 2015 | -- | $33,980 -1.4% |
| 2014 | -- | $34,470 +5.5% |
| 2011 | -- | $32,680 -39.4% |
| 2010 | -- | $53,970 |
| 2009 | -- | $53,970 -17% |
| 2003 | -- | $65,040 +9% |
| 2002 | -- | $59,690 +55.5% |
| 2001 | $2,296 +5.5% | $38,390 +3.2% |
| 2000 | $2,177 | $37,200 |
Find assessor info on the county website
Neighborhood: 48076
Nearby homes
- $204,5003 bd1 ba1k sqft19660 Middlesex Ave, Southfield, MI 48076Off Market
- $267,1003 bd2 ba1.4k sqft19630 Middlesex Ave, Southfield, MI 48076Off Market
- $191,4002 bd1 ba1.4k sqft19661 Coral Gables St, Southfield, MI 48076Off Market
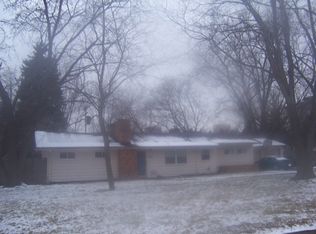
- $281,0003 bd2 ba1.6k sqft19641 Coral Gables St, Southfield, MI 48076Off Market
- $337,4003 bd3 ba1.6k sqft19684 Middlesex Ave, Southfield, MI 48076Off Market
- $225,6002 bd1 ba1.4k sqft19685 Coral Gables St, Southfield, MI 48076Off Market
- $245,1003 bd2 ba1.1k sqft19610 Middlesex Ave, Southfield, MI 48076Off Market
- $316,7004 bd1 ba1.9k sqft19645 Middlesex Ave, Southfield, MI 48076Off Market
Nearby schools
GreatSchools rating
- 3/10McIntyre Elementary SchoolGrades: K-5Distance: 0.7 mi
- 2/10Glenn W. Levey Middle SchoolGrades: 6-8Distance: 3.3 mi
- 4/10Southfield High School for the Arts and TechnologyGrades: 9-12Distance: 1.7 mi
Get a cash offer in 3 minutes
Find out how much your home could sell for in as little as 3 minutes with a no-obligation cash offer.
Estimated market value
$369,600
Get a cash offer in 3 minutes
Find out how much your home could sell for in as little as 3 minutes with a no-obligation cash offer.
Estimated market value
$369,600
- Michigan
- Oakland County
- Southfield
- 48076
- 19646 Middlesex Ave
Nearby cities
Nearby neighborhoods
Nearby zip codes
Other Southfield Topics
