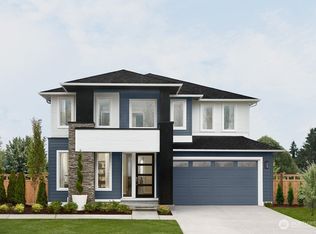
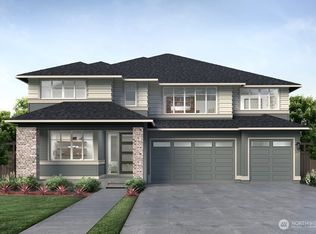
Move in Ready! Flex Cash offering-ask for details. The Maple V5 at Eaglemont Community with MainVue Homes in Monroe is a luxury three-story home featuring a 3-car garage and a double-story Foyer on the lower floor. A Home Office at the front of the home offers direct access to an expansive covered deck, seamlessly connected via wall-height sliding glass doors. At the heart of the home, the centralized Gourmet Kitchen boasts a 3cm Quartz-capped island, a Grand Butler’s Pantry, and an additional walk-in pantry for extra storage. The Multi-Purpose Room on the main floor provides flexible living space with access to the Signature Outdoor Room. The Grand Suite is a private retreat with a double-door entry, a spacious dressing room, a free-standing tub, dual vanities, and a frameless shower.
Active
Listed by: Teambuilder KW • Jessica Malek • 206-853-0668
Price cut: $98K (10/8)
$1,199,995
19649 136th Lane SE, Monroe, WA 98272
4beds
3,696sqft
Single Family Residence
Built in 2026
6,891 Square Feet Lot
$1,197,300 Zestimate®
$325/sqft
$115/mo HOA
What's special
Centralized gourmet kitchenSpacious dressing roomDual vanitiesFree-standing tubFrameless showerWall-height sliding glass doorsDouble-door entry
- --
- on Zillow
- 53
- views
- 5
- saves
Zillow last checked:
Listing updated:
Listed by:
Jessica Malek 206-853-0668 jessica.malek@mainvuehomes.com,
Teambuilder KW,
Angela Duong 206-972-5741,
Teambuilder KW
Source: NWMLS as distributed by MLS GRID,MLS#: 2483212
Facts & features
Interior
Bedrooms & bathrooms
- Bedrooms: 4
- Bathrooms: 4
- Full bathrooms: 3
- 1/2 bathrooms: 1
- Main level bathrooms: 1
Primary bedroom
- Description: Dressing Room
- Level: Second
Bedroom
- Description: bedroom 3 w/ Walk In Closet
- Level: Second
Bedroom
- Description: bedroom 4 w/ Walk In Closet
- Level: Second
Bedroom
- Description: bedroom 2 w/ walk in closet
- Level: Second
Bathroom full
- Description: Enclosed Primary Bath w/ double door
- Level: Second
Bathroom full
- Description: Hall Bath
- Level: Second
Bathroom full
- Description: Bedroom 2 - bath
- Level: Second
Other
- Description: Powder Room
- Level: Main
Bonus room
- Description: Outdoor Room
- Level: Main
Bonus room
- Description: Multi Purpose Room
- Level: Main
Den office
- Description: Enclosed Home Office w/ double door
- Level: Main
Dining room
- Level: Main
Entry hall
- Level: Main
Great room
- Level: Main
Kitchen with eating space
- Description: Grand Butler's Pantry & Pantry
- Level: Main
Rec room
- Description: Leisure Room
- Level: Second
Utility room
- Description: w/walk in linen closet
- Level: Second
Heating
- Fireplace, 90%+ High Efficiency, Forced Air, Heat Pump, Electric, Natural Gas
Cooling
- 90%+ High Efficiency, Forced Air, Heat Pump
Appliances
- Included: Dishwasher, Disposal, Microwave, Stove(s)/Range(s), Dishwasher(s), Garbage Disposal, Microwave(s), Water Heater: Electric, Water Heater Location: Garage
Features
- Bath Off Primary, Dining Room, Loft, Pantry
- Flooring: Ceramic Tile, Laminate, Vinyl, Carpet
- Doors: French Doors
- Windows: Dbl Pane/Storm Window
- Basement: None
- Number of fireplaces: 1
- Fireplace features: Gas, Main Level: 1, Fireplace
Interior area
- Total structure area: 3,696
- Total interior livable area: 3,696 sqft
Property
Parking
- Total spaces: 2
- Parking features: Attached Garage
- Has attached garage: Yes
- Covered spaces: 2
Features
- Levels: Multi/Split
- Entry location: Main
- Patio & porch: Bath Off Primary, Dbl Pane/Storm Window, Dining Room, Fireplace, French Doors, Loft, Pantry, Walk-In Closet(s), Water Heater
Lot
- Size: 6,891 Square Feet
- Features: Curbs, Paved, Sidewalk, Cable TV, Deck, Fenced-Fully, Gas Available, High Speed Internet, Patio
- Topography: Level
Details
- Parcel number: 12362000000700
- Zoning description: Jurisdiction: City
- Special conditions: Standard
Construction
Type & style
- Home type: SingleFamily
- Architectural style: Contemporary,Multi Level
- Property subtype: Single Family Residence
Materials
- Cement Planked, Cement Plank
- Foundation: Poured Concrete
- Roof: Composition
Condition
- Very Good
- New construction: Yes
- Year built: 2026
- Major remodel year: 2026
Details
- Builder name: MainVue Homes
Utilities & green energy
- Sewer: Sewer Connected
- Water: Public
Community & HOA
Community
- Features: CCRs
- Subdivision: Monroe
HOA
- HOA fee: $115 monthly
Location
- Region: Monroe
Financial & listing details
- Price per square foot: $325/sqft
- Date on market: 2/21/2026
- Listing terms: Conventional,FHA,VA Loan
- Inclusions: Dishwasher(s), Garbage Disposal, Microwave(s), Stove(s)/Range(s)
Estimated market value
$1,197,300
$1.14M - $1.26M
$4,197/mo
Price history
| Date | Event | Price |
|---|---|---|
| 10/8/2026 | Price change | $1,199,995-7.6%$325/sqft |
Source:  NWMLS as distributed by MLS GRID #2483212 Report a problem NWMLS as distributed by MLS GRID #2483212 Report a problem | ||
| 7/20/2026 | Price change | $1,297,995+5.3%$351/sqft |
Source: NWMLS as distributed by MLS GRID #2483212 Report a problem | ||
| 7/6/2026 | Price change | $1,232,995-5%$334/sqft |
Source: NWMLS as distributed by MLS GRID #2483212 Report a problem | ||
| 2/21/2026 | Listed for sale | $1,297,995$351/sqft |
Source: NWMLS as distributed by MLS GRID #2483212 Report a problem | ||
Public tax history
Tax history is unavailable.
Monthly payment
Est. payment
Payment breakdown
Explore the cost of this home by adjusting the details. Changes won't be saved.Climate risks
Neighborhood: 98272
Nearby schools
Schools provided by the listing agent
- Elementary: Chain Lake Elem
- Middle: Park Place Middle Sc
- High: Monroe High
Source: NWMLS as distributed by MLS GRID. This data may not be complete. We recommend contacting the local school district to confirm school assignments for this home.
Similar homes
- $1,269,9954 bd5 ba3.6k sqftEaglemont 9, Monroe, WA 98272Active
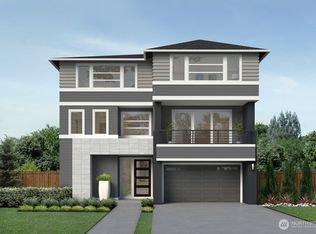 MLS ID #2421995, Gregory Velasco. NWMLS as distributed by MLS GRID
 - $1,169,9955 bd3 ba3k sqftEaglemont 9, Monroe, WA 98272Active
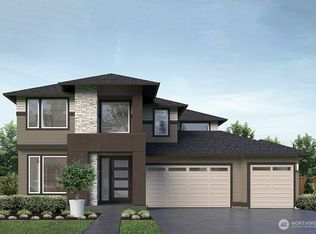 MLS ID #2380999, Gregory Velasco. NWMLS as distributed by MLS GRID
 - $1,334,9955 bd4 ba3.8k sqftEaglemont 9, Monroe, WA 98272Active
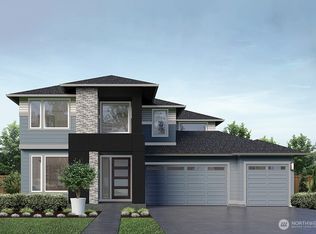 MLS ID #2491962, Angela Duong. NWMLS as distributed by MLS GRID
 - $1,379,9954 bd4 ba3.8k sqftEaglemont 9, Monroe, WA 98272Active
 MLS ID #2477896, Angela Duong. NWMLS as distributed by MLS GRID
