Skip main navigation
Sold for $900,000
  • $900,000

    19649 Eagle Run, Groveland, FL 34736

    4beds
    4,569sqft
    Single Family Residence
    Built in 2008
    5.05 Acres Lot
    $980,300 Zestimate®
    $197/sqft
    $5,684 Estimated rent

    Home value

    $980,300

    $921,000 - $1.06M

    $5,684/mo

    Zestimate® history
    Loading
    Loading...

    Owner options

    List your home for rent

    $5,684/mo

    Rent Zestimate®

    Find your next renter with Zillow Rental Manager. Plus, with online applications, you can quickly screen prospective tenants – for free.

    Learn more

    $5,684/mo

    Rent Zestimate®

    Refinance and save

    $6,132/mo

    Est. payment

    Refinancing to a lower rate could help reduce your monthly payments and save thousands over the life of the loan.

    See today's rates

    $6,132/mo

    Est. payment

    Explore your selling options

    Work with a Zillow partner agent

    Leverage their expertise and Zillow's premium Showcase listings to get your home seen by more buyers.

    Get started

    List with your own agent

    Get your home in front of millions of buyers by listing it on Zillow.

    Learn how to do it

    Sell it yourself

    Take full control of how buyers see your home on Zillow by listing For Sale by Owner (FSBO).

    List your home

    What's special

    Modern convenienceCenter islandAerial property linesCountry charmGranite countersFresh paintLarge laundry room
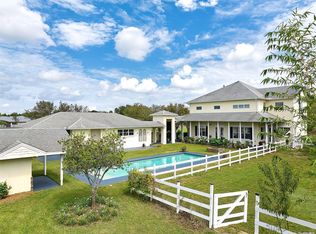
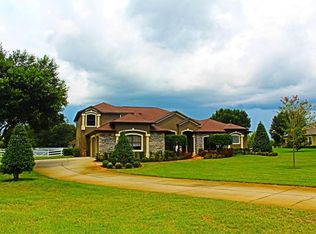
    * PRICED $50K BELOW MARKET VALUE* Nestled within the serene landscape of mature trees, this 4569 square foot residence offers a peaceful retreat on 5.05 acres within the gated equestrian estate community of Ranch Club. Surrounded by approximately 1.5 acres of fenced and cross-fenced land, including several paddocks and a garden, this property provides a tranquil setting for those seeking a slice of country living. The home itself exudes a relaxed elegance including hand-scraped wood floors, crown molding, tray and coffered ceilings, boasting 4 bedrooms and 5 bathrooms, along with formal dining and living areas ideal for entertaining guests. The spacious kitchen, complete with a center island, granite counters, and gourmet vented stovetop opens seamlessly into the breakfast nook and family room, where a floor-to-ceiling stone fireplace adds warmth and character. Upstairs, a versatile bonus area awaits, offering endless possibilities for recreation or relaxation, complemented by a private full bathroom. The split-bedroom floorplan ensures privacy, with the master suite secluded on one side of the house, featuring a sitting area, dual walk-in closets, and a luxurious master bathroom. Convenience is key with amenities such as a separate den/office, large laundry room, and a 3 car side entry garage providing ample storage space. Outside, the allure of the property continues with a sprawling 2600 square foot pool deck, sheltered by a sizable roofed area for alfresco dining and lounging. Enjoy idyllic views of the expansive backyard and horse paddocks, creating an ambiance of peaceful seclusion. Conveniently located just minutes from major thoroughfares, Ranch Club offers a coveted blend of country charm and accessibility. With easy access to the Florida Turnpike, downtown Groveland, and a myriad of attractions, this enclave provides the perfect balance of rural tranquility and modern convenience. With recent updates including new Del-Air AC units in 2021 with 10-yr warranties, a new well pump in 2022, and fresh paint inside and out, this home is ready to welcome you to a lifestyle of comfort and serenity. Discover the timeless appeal of Ranch Club living – schedule your private tour of this home today.**Aerial property lines are an estimate and to be verified by buyer.

    Zillow last checked:

    Listing updated:

    Listing Provided by:

    Brandie Mathison-Klein 407-488-3446,

    KELLER WILLIAMS ELITE PARTNERS III REALTY 321-527-5111

    Bought with:

    Paige Price, 3281314

    FLAMINGO REALTY OF ORLANDO

    Source: Stellar MLS,MLS#: G5079727MLS LogoOriginating MLS: Lake and Sumter

    Facts & features

    Interior

    Bedrooms & bathrooms
    • Bedrooms: 4
    • Bathrooms: 5
    • Full bathrooms: 5
    Primary bedroom
    • Features: Walk-In Closet(s)
    • Level: First
    • Dimensions: 20x16
    Bedroom 2
    • Features: Walk-In Closet(s)
    • Level: First
    • Dimensions: 14x14
    Bedroom 3
    • Features: Built-in Closet
    • Level: First
    • Dimensions: 15x12
    Bedroom 4
    • Features: Built-in Closet
    • Level: Second
    • Dimensions: 32x15
    Bonus room
    • Features: No Closet
    • Level: Second
    • Dimensions: 29x30
    Den
    • Level: First
    • Dimensions: 15x13
    Dining room
    • Level: First
    • Dimensions: 18x12
    Family room
    • Level: First
    • Dimensions: 29x20
    Kitchen
    • Level: First
    • Dimensions: 20x14
    Living room
    • Level: First
    • Dimensions: 18x17
    Heating
    • Central
    Cooling
    • Central Air
    Appliances
    • Included: Oven, Convection Oven, Cooktop, Dishwasher, Disposal, Exhaust Fan, Gas Water Heater, Microwave, Tankless Water Heater
    • Laundry: Inside, Laundry Room
    Features
    • Ceiling Fan(s), Chair Rail, Coffered Ceiling(s), Crown Molding, High Ceilings, Open Floorplan, Primary Bedroom Main Floor, Solid Surface Counters, Solid Wood Cabinets, Split Bedroom, Stone Counters, Thermostat, Tray Ceiling(s), Walk-In Closet(s)
    • Flooring: Carpet, Ceramic Tile, Hardwood
    • Doors: Outdoor Shower
    • Has fireplace: Yes
    • Fireplace features: Family Room
    Interior area
    • Total structure area: 6,220
    • Total interior livable area: 4,569 sqft

    Property

    Parking
    • Total spaces: 3
    • Parking features: Driveway, Garage Door Opener, Garage Faces Side, Oversized, Parking Pad, Workshop in Garage
    • Attached garage spaces: 3
    • Has uncovered spaces: Yes
    • Details: Garage Dimensions: 27x32
    Features
    • Levels: Two
    • Stories: 2
    • Patio & porch: Covered, Deck, Front Porch, Patio, Rear Porch, Screened
    • Exterior features: Balcony, Lighting, Outdoor Shower
    • Has private pool: Yes
    • Pool features: In Ground, Screen Enclosure
    • Has spa: Yes
    • Fencing: Cross Fenced,Fenced,Wood
    Lot
    • Size: 5.05 Acres
    • Features: In County, Oversized Lot, Pasture, Street Dead-End, Zoned for Horses
    • Residential vegetation: Oak Trees, Trees/Landscaped
    Details
    • Parcel number: 252124180000E01300
    • Zoning: A
    • Special conditions: None

    Construction

    Type & style
    • Home type: SingleFamily
    • Architectural style: Contemporary
    • Property subtype: Single Family Residence
    Materials
    • Block, Stucco
    • Foundation: Slab
    • Roof: Shingle
    Condition
    • New construction: No
    • Year built: 2008

    Utilities & green energy

    • Sewer: Septic Tank
    • Water: Well
    • Utilities for property: BB/HS Internet Available, Cable Connected, Electricity Connected, Natural Gas Available, Sprinkler Well, Street Lights

    Community & neighborhood

    Community
    • Community features: Community Boat Ramp, Dock, Fishing, Water Access, Deed Restrictions, Gated Community - Guard, Park, Playground
    Location
    • Region: Groveland
    • Subdivision: RANCH CLUB SUB

    HOA & financial

    HOA
    • Has HOA: Yes
    • HOA fee: $167 monthly
    • Association name: Mosaic Svcs/Elizabeth Jean Louis
    • Association phone: 352-617-7603
    Other fees
    • Pet fee: $0 monthly
    Other financial information
    • Total actual rent: 0

    Other

    Other facts
    • Listing terms: Cash,Conventional,VA Loan
    • Ownership: Fee Simple
    • Road surface type: Paved, Asphalt

    Price history

    DateEventPrice
    6/26/2024Sold$900,000-5.2%$197/sqft
    Source: Stellar MLS #G5079727 Report a problem
    5/12/2024Pending sale$949,500$208/sqft
    Source: Stellar MLS #G5079727 Report a problem
    5/8/2024Price change$949,500-2.6%$208/sqft
    Source: Stellar MLS #G5079727 Report a problem
    4/4/2024Listed for sale$975,000$213/sqft
    Source: Stellar MLS #G5079727 Report a problem
    3/25/2024Listing removed--
    Source: Stellar MLS #G5079727 Report a problem
    3/23/2024Pending sale$975,000$213/sqft
    Source: Stellar MLS #G5079727 Report a problem
    3/20/2024Listed for sale$975,000+98.2%$213/sqft
    Source: Stellar MLS #G5079727 Report a problem
    1/5/2016Sold$492,000-1.4%$108/sqft
    Source: Public Record Report a problem
    9/28/2015Listed for sale$499,000+26.3%$109/sqft
    Source: CHARLES RUTENBERG REALTY #O5394476 Report a problem
    8/15/2012Sold$395,000-8.1%$86/sqft
    Source: Public Record Report a problem
    3/24/2012Listing removed$429,900$94/sqft
    Source: KELLER WILLIAMS REALTY CHAIN #G4681403 Report a problem
    3/10/2012Listed for sale$429,900-4.3%$94/sqft
    Source: KELLER WILLIAMS REALTY CHAIN #G4681403 Report a problem
    11/16/2011Listing removed$449,000$98/sqft
    Source: ANGLER REAL ESTATE & DEV. #G4673573 Report a problem
    10/19/2011Listed for sale$449,000+164.1%$98/sqft
    Source: ANGLER REAL ESTATE & DEV. #G4673573 Report a problem
    8/1/2007Sold$170,000$37/sqft
    Source: Public Record Report a problem

    Public tax history

    YearProperty taxesTax assessment
    2025$11,118 +54.5%$821,547 +58.1%
    2024$7,195 +4.9%$519,660 +3%
    2023$6,861 +5.8%$504,530 +3%
    2022$6,488 +0.3%$489,840 +3%
    2021$6,469 +0.6%$475,580 +1.4%
    2020$6,429 -3%$469,014 +2.3%
    2019$6,626 +4%$458,470 +1.9%
    2018$6,371 $449,922 +2.1%
    2017$6,371 +2.1%$440,668 +8.4%
    2016$6,242 +6.3%$406,483 +15.6%
    2015$5,872 +12.2%$351,547 +0.8%
    2014$5,233 +16.6%$348,757 +1.5%
    2013$4,487 -1.1%$343,603
    2012$4,538 -19.6%$343,603 -17.9%
    2011$5,643 -2.6%$418,449 -0.7%
    2010$5,791 -17.8%$421,244 -16.5%
    2009$7,043 +183.2%$504,760 +205.6%
    2008$2,487 -0.3%$165,165
    2007$2,494 -8.2%$165,165
    2006$2,715 +48.5%$165,165 +50%
    2005$1,828 +15.3%$110,110
    2004$1,586 --

    Find assessor info on the county website

    Neighborhood: 34736

    Nearby schools

    GreatSchools rating
    Get a cash offer in 3 minutes
    Find out how much your home could sell for in as little as 3 minutes with a no-obligation cash offer.
    Estimated market value
    $980,300
    Get a cash offer in 3 minutes
    Find out how much your home could sell for in as little as 3 minutes with a no-obligation cash offer.
    Estimated market value
    $980,300