Welcome to a home where comfort meets craftsmanship-a beautifully curated haven in the sought-after Candelas community offering resort style amenities. This thoughtfully designed residence blends sophisticated style with everyday livability, featuring an open floorplan, premium finishes, and inviting living spaces. Every room is enhanced with custom touches, creating a home full of charm and personality. A welcoming covered front porch leads to a sun-filled interior where wood-style laminate flooring spans the main level, staircase, and upper hallway. The bright, open-concept layout seamlessly connects the living, kitchen, and dining areas, creating a harmonious flow for everyday life and entertaining. At the heart of the home, the kitchen impresses with 42" white shaker cabinets, quartz countertops, and a custom brick backsplash. A center island invites casual connection, while upgraded stainless steel appliances-including a gas range-ensure culinary success. A single-bowl granite sink, contrasting black fixtures, and open shelving add both function and style. Just off the kitchen, the intimate dining area sets the tone for memorable meals, where a custom chandelier casts a warm, artisanal glow. The living room centers around a cozy fireplace framed by a custom brick wall, offering a perfect blend of texture, comfort, and sophistication. Upstairs, two full bedroom suites with brand new carpeting offer private retreats. The primary suite features a generous walk-in closet and a spa-inspired bath with dual sinks, sleek finishes, and a luxurious walk-in shower with a glass enclosure and built-in bench. The secondary suite includes its own walk-in closet and private bath-spacious enough for kids to share or ideal for guests or a home office. A nearby laundry room with full-size washer and dryer and built-in shelving adds everyday convenience while custom overhead storage in the two car garage and more under the stairs insure everything has its place.
Sold for $411,550
$411,550
19649 W 92nd Dr #C, Arvada, CO 80007
2beds
1,245sqft
Townhouse
Built in 2021
1,045 Square Feet Lot
$403,000 Zestimate®
$331/sqft
$2,988 Estimated rent
Home value
$403,000
$379,000 - $431,000
$2,988/mo
Zestimate® history
Owner options
List your home for rent
$2,988/mo
Rent Zestimate®
Find your next renter with Zillow Rental Manager. Plus, with online applications, you can quickly screen prospective tenants – for free.
$2,988/mo
Rent Zestimate®
Refinance and save
$2,732/mo
Est. payment
Refinancing to a lower rate could help reduce your monthly payments and save thousands over the life of the loan.
$2,732/mo
Est. payment
Explore your selling options
Work with a Zillow partner agent
Leverage their expertise and Zillow's premium Showcase listings to get your home seen by more buyers.
Get startedList with your own agent
Get your home in front of millions of buyers by listing it on Zillow.
Learn how to do itSell it yourself
Take full control of how buyers see your home on Zillow by listing For Sale by Owner (FSBO).
List your homeWhat's special
Cozy fireplaceSleek finishesCustom overhead storagePremium finishesGlass enclosureSpa-inspired bathCustom touches
Zillow last checked:
Listing updated:
Listed by:
Stephanie Iannone 303-641-7484,
Compass - Boulder,
Melinda Nassar 720-530-5019,
Compass - Boulder
Bought with:
Stephanie Iannone, 40029440
Compass - Boulder
Source: IRES as distributed by MLS GRID,MLS#: 1041901
Facts & features
Interior
Bedrooms & bathrooms
- Bedrooms: 2
- Bathrooms: 3
- Full bathrooms: 1
- 3/4 bathrooms: 1
- 1/2 bathrooms: 1
- Main level bathrooms: 1
Primary bedroom
- Description: Carpet
- Features: 3/4 Primary Bath, Luxury Features Primary Bath
- Level: Upper
- Area: 210 Square Feet
- Dimensions: 15 x 14
Bedroom 2
- Description: Carpet
- Level: Upper
- Area: 156 Square Feet
- Dimensions: 13 x 12
Dining room
- Description: Luxury Vinyl
- Level: Main
- Area: 72 Square Feet
- Dimensions: 8 x 9
Kitchen
- Description: Luxury Vinyl
- Level: Main
- Area: 81 Square Feet
- Dimensions: 9 x 9
Laundry
- Description: Luxury Vinyl
- Level: Upper
- Area: 42 Square Feet
- Dimensions: 7 x 6
Living room
- Description: Luxury Vinyl
- Level: Main
- Area: 195 Square Feet
- Dimensions: 15 x 13
Heating
- Forced Air
Cooling
- Central Air
Appliances
- Included: Gas Range, Dishwasher, Refrigerator, Washer, Dryer, Microwave, Disposal
- Laundry: Washer/Dryer Hookup
Features
- Eat-in Kitchen, Separate Dining Room, Open Floorplan, Walk-In Closet(s), Kitchen Island, Two Primary Suites, High Ceilings
- Windows: Window Coverings
- Basement: None
- Has fireplace: Yes
- Fireplace features: Gas, Living Room
Interior area
- Total structure area: 1,245
- Total interior livable area: 1,245 sqft
- Finished area above ground: 1,245
Property
Parking
- Total spaces: 2
- Parking features: Garage Door Opener
- Attached garage spaces: 2
- Details: Attached
Features
- Levels: Two
- Stories: 2
- Patio & porch: Patio
Lot
- Size: 1,045 Square Feet
- Features: Level
Details
- Parcel number: 508529
- Zoning: RES
- Special conditions: Private Owner
Construction
Type & style
- Home type: Townhouse
- Architectural style: Contemporary
- Property subtype: Townhouse
- Attached to another structure: Yes
Materials
- Frame, Stone, Composition
- Roof: Composition
Condition
- New construction: No
- Year built: 2021
Utilities & green energy
- Electric: Xcel Energy
- Gas: Xcel Energy
- Sewer: Public Sewer
- Water: City
- Utilities for property: Natural Gas Available, Electricity Available, Cable Available, High Speed Avail
Green energy
- Energy efficient items: Windows
Community & HOA
Community
- Features: Clubhouse, Tennis Court(s), Pool, Playground, Fitness Center, Park, Trail(s), Recreation Room
- Security: Fire Alarm
- Subdivision: Candelas
HOA
- Has HOA: Yes
- Services included: Common Amenities, Trash, Snow Removal, Maintenance Grounds, Management, Exterior Maintenance, Insurance
- HOA fee: $305 monthly
- HOA name: Candelas Townhomes Association
- HOA phone: 303-457-1444
Location
- Region: Arvada
Financial & listing details
- Price per square foot: $331/sqft
- Tax assessed value: $495,969
- Annual tax amount: $5,635
- Date on market: 8/21/2025
- Listing terms: Cash,Conventional,FHA,VA Loan
- Electric utility on property: Yes
Price history
| Date | Event | Price |
|---|---|---|
| 12/15/2025 | Sold | $411,550-2%$331/sqft |
Source:  IRES as distributed by MLS GRID #1041901 Report a problem IRES as distributed by MLS GRID #1041901 Report a problem | ||
| 10/25/2025 | Pending sale | $420,000$337/sqft |
Source:  REcolorado as distributed by MLS GRID #IR1041901 Report a problem REcolorado as distributed by MLS GRID #IR1041901 Report a problem | ||
| 10/17/2025 | Price change | $420,000-4.5%$337/sqft |
Source: REcolorado as distributed by MLS GRID #6763024 Report a problem | ||
| 8/27/2025 | Price change | $440,000-2.2%$353/sqft |
Source: REcolorado as distributed by MLS GRID #6763024 Report a problem | ||
| 7/23/2025 | Listed for sale | $450,000+23%$361/sqft |
Source: REcolorado as distributed by MLS GRID #6763024 Report a problem | ||
| 7/14/2020 | Sold | $365,900$294/sqft |
Source: Public Record Report a problem | ||
Public tax history
| Year | Property taxes | Tax assessment |
|---|---|---|
| 2025 | $5,635 -0.1% | $30,998 +2.7% |
| 2024 | $5,639 +18.3% | $30,173 -10.9% |
| 2023 | $4,768 +4.1% | $33,858 +32.8% |
| 2022 | $4,582 +91.8% | $25,495 -2.8% |
| 2021 | $2,389 | $26,229 +194.6% |
| 2020 | $2,389 +55% | $8,902 |
| 2019 | $1,541 +1421.1% | $8,902 +1440.1% |
| 2018 | $101 | $578 |
Find assessor info on the county website
Neighborhood: 80007
Nearby homes
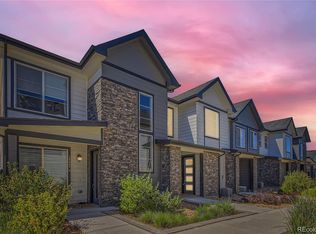
- $465,0002 bd3 ba1.3k sqft19649 W 92nd Dr #B, Arvada, CO 80007Sold
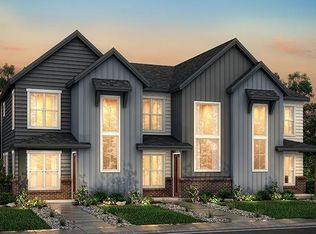
- $448,3003 bd3 ba1.3k sqft19649 W 92nd Dr APT A, Arvada, CO 80007Off Market
- $425,4002 bd3 ba1.3k sqft19649 W 92nd Dr UNIT E, Arvada, CO 80007Off Market
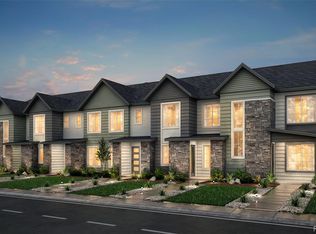
- $416,0002 bd3 ba1.2k sqft19649 W 92nd Dr #D, Arvada, CO 80007Off Market
- $448,9003 bd2 ba1.3k sqft19649 W 92nd Dr #F, Arvada, CO 80007Off Market
- $418,5002 bd3 ba1.2k sqft19650 W 92nd Dr #D, Arvada, CO 80007Off Market
- $433,9002 bd3 ba1.2k sqft19650 W 92nd Dr #B, Arvada, CO 80007Off Market
- $453,1003 bd3 ba1.3k sqft19650 W 92nd Dr #A, Arvada, CO 80007Off Market
Nearby schools
GreatSchools rating
- 6/10Three Creeks K-8Grades: K-8Distance: 0.1 mi
- 10/10Ralston Valley High SchoolGrades: 9-12Distance: 4.2 mi
Schools provided by the listing agent
- Elementary: Three Creeks K-8
- Middle: Three Creeks K-8
- High: Ralston Valley
Source: IRES as distributed by MLS GRID. This data may not be complete. We recommend contacting the local school district to confirm school assignments for this home.
Get a cash offer in 3 minutes
Find out how much your home could sell for in as little as 3 minutes with a no-obligation cash offer.
Estimated market value
$403,000
Get a cash offer in 3 minutes
Find out how much your home could sell for in as little as 3 minutes with a no-obligation cash offer.
Estimated market value
$403,000
- Colorado
- Jefferson County
- Arvada
- 80007
- 19649 W 92nd Dr Unit C
Nearby cities
Nearby neighborhoods
Nearby zip codes
Other Arvada Topics
