Skip main navigation
Active
  • Listed by: Berkshire Hathaway HS NW • Callie Lagasca
    Price cut: $70.1K (7/2)
    $549,950

    1965 12th Avenue W #403, Seattle, WA 98119

    2beds
    1,052sqft
    : 
    Loading
    Get pre-qualified
    Condominium
    Built in 1976
    -- sqft lot
    $-- Zestimate®
    $523/sqft
    $675/mo HOA

    What's special

    Wood burning fireplaceTimeless cabinetryIconic viewsEngineered maple hardwood floorsNewer quartz countertopsNew sidingVaulted ceiling
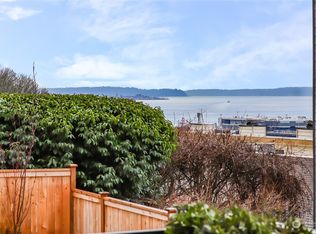
    A rare opportunity to experience elevated living with abundant sun exposure and iconic views in the sought-after, West Queen Anne neighborhood. One of only two top-floor residences in the building with a vaulted ceiling; this 2 bedroom 1.75 bathroom condo features west facing windows that frame water and sky. Enjoy sweeping Elliott Bay and Magnolia Bridge views from the main living areas and expansive, private deck. Engineered maple hardwood floors flow throughout the interior, grounding each room with warmth and durability. The kitchen balances timeless cabinetry with newer quartz countertops, creating a functional space that looks both classic and refreshed. Corian window sills and wood louvered shutters enhance character and add privacy in the bedrooms. Each bathroom was thoughtfully remodeled with quality finishes and tasteful design. Comfort is enhanced year round with wood burning fireplace, two A/C units, King wall heaters and energy-efficient thermostat. In-unit laundry, assigned covered parking space and additional storage closet complete the package. Major building improvements including new siding, decks, windows (2018) and a new roof (2024) provide long-term peace of mind in this well managed, 12 unit HOA community. Conveniently located near Whole Foods, Ken’s Market, Interbay Golf and many great shops and restaurants. An incredible location offering easy access to Queen Anne, Interbay, Downtown Seattle and local transit.
    141 days
    |
    276
    |
    16
    |

    Zillow last checked:

    Listing updated:

    Listed by:

    Callie Lagasca,

    Berkshire Hathaway HS NW

    Source: NWMLS as distributed by MLS GRID,MLS#: 2484970MLS Logo

    Loading...

      Facts & features

      Interior

      Bedrooms & bathrooms
      • Bedrooms: 2
      • Bathrooms: 2
      • Full bathrooms: 1
      • 3/4 bathrooms: 1
      • Main level bathrooms: 2
      • Main level bedrooms: 2
      Primary bedroom
      • Level: Main
      Bedroom
      • Level: Main
      Bathroom three quarter
      • Level: Main
      Bathroom full
      • Level: Main
      Dining room
      • Level: Main
      Entry hall
      • Level: Main
      Kitchen with eating space
      • Level: Main
      Living room
      • Level: Main
      Utility room
      • Level: Main
      Heating
      • Fireplace, Wall Furnace, Electric
      Cooling
      • Window Unit(s)
      Appliances
      • Included: Dishwasher, Disposal, Dryer, Refrigerator, Stove(s)/Range(s), Washer, Dishwasher(s), Dryer(s), Garbage Disposal, Refrigerator(s), Washer(s), Water Heater: Electric, Water Heater Location: Laundry Closet
      Features
      • Flooring: Ceramic Tile, Engineered Hardwood
      • Windows: Insulated Windows
      • Number of fireplaces: 1
      • Fireplace features: Wood Burning, Main Level: 1, Fireplace
      Interior area
      • Total structure area: 1,052
      • Total interior livable area: 1,052 sqft
      Video & virtual tour

      Property

      Parking
      • Total spaces: 1
      • Parking features: Carport
      • Has carport: Yes
      • Covered spaces: 1
      Features
      • Levels: One
      • Stories: 1
      • Entry location: Main
      • Patio & porch: End Unit, Fireplace, Insulated Windows, Primary Bathroom, Top Floor, Vaulted Ceiling(s), Water Heater
      • Has view: Yes
      • View description: Bay, Mountain(s), See Remarks, Sound, Territorial
      • Has water view: Yes
      • Water view: Bay,Sound
      Lot
      • Features: Paved, Sidewalk
      Details
      • Parcel number: 7015600120
      • Special conditions: Standard

      Construction

      Type & style
      • Home type: Condo
      • Architectural style: Condo (1 Level)
      • Property subtype: Condominium
      Materials
      • Cement Planked, Stucco, Wood Siding, Cement Plank
      • Roof: Composition
      Condition
      • Year built: 1976
      • Major remodel year: 1986

      Utilities & green energy

      • Electric: Company: Seattle City Light
      Green energy
      • Energy efficient items: Insulated Windows

      Community & HOA

      Community
      • Features: Outside Entry
      • Subdivision: Queen Anne
      HOA
      • Services included: Common Area Maintenance, Earthquake Insurance, Sewer, Water
      • HOA fee: $675 monthly
      Location
      • Region: Seattle

      Financial & listing details

      • Price per square foot: $523/sqft
      • Tax assessed value: $447,000
      • Annual tax amount: $4,694
      • Date on market: 2/25/2026
      • Cumulative days on market: 143 days
      • Listing terms: Conventional
      • Inclusions: Dishwasher(s), Dryer(s), Garbage Disposal, Refrigerator(s), Stove(s)/Range(s), Washer(s)

        Estimated market value

        Not available

        Estimated sales range

        Not available

        Not available

        Price history

        DateEventPrice
        7/2/2026Price change$549,950-11.3%$523/sqft
        Source: NWMLS as distributed by MLS GRID #2484970 Report a problem
        2/26/2026Listed for sale$620,000+705.2%$589/sqft
        Source: NWMLS as distributed by MLS GRID #2484970 Report a problem
        8/27/1982Sold$77,000$73/sqft
        Source: Agent Provided Report a problem

        Public tax history

        YearProperty taxesTax assessment
        2025$4,694 +9.1%$447,000 +1.4%
        2024$4,301 -7.8%$441,000 -10%
        2023$4,665 +18.6%$490,000 +7%
        2022$3,935 -2.9%$458,000 +5%
        2021$4,054 +9.8%$436,000 +16%
        2020$3,692 +5.2%$376,000 +4.2%
        2019$3,511 -7.5%$361,000 -17.6%
        2018$3,794 +3.3%$438,000 +19%
        2017$3,673 +34.8%$368,000 +16.8%
        2016$2,724 $315,000 +16.7%
        2015$2,724 $270,000 -3.9%
        2014$2,724 $281,000 +22.2%
        2013$2,724 $230,000 -17%
        2012-- $277,000 -18.8%
        2011-- $341,000 +18%
        2010-- $289,000
        2009-- $289,000 -2.7%
        2007-- $297,000 +4.2%
        2006-- $285,000 +13.5%
        2005-- $251,000 +54.5%
        2001$1,885 +14.8%$162,500 +21.9%
        2000$1,642 $133,300
        Find assessor info on the county website

        Monthly payment

        Est. payment

        Payment breakdown

        Explore the cost of this home by adjusting the details. Changes won't be saved.
        All calculations are estimates and provided by Zillow, Inc. for informational purposes only. Actual amounts may vary.
        HOA fees may include property taxes on listings classified as Co-Ops. Contact the listing agent and/or owner for fee details.
        Mortgage interest rates are dependent on a number of factors, including credit score, down payment, and repayment length. Interest rate data provided by Zillow Group Marketplace, Inc. as of 1/1/1970 from various mortgage lenders with which we have lead or other similar arrangements; the Estimated Payment is an average of those rates.
        See how much you could borrow to make a competitive offer.

        Climate risks

        Neighborhood: West Queen Anne

        Getting around

        72 / 100
        Very Walkable
        58 / 100
        Good Transit
        64 / 100
        Bikeable

        Nearby schools

        GreatSchools rating

        A local agent can set up tours, give advice and negotiate with sellers.

        Browse local experts

        Similar homes