No expense was spared in this beautiful Modern Prairie home, includes everything from a 48" panel ready fridge to a built-in deck grilling area to a basement level golf cart garage for your new golf cart. Also includes 36" commercial range, double ovens, 16' multi-glide patio door, large covered deck & separate BBQ deck, Sun-Nook, walk-out basement with full bar, and more! Call to see full 3D walk-through, you won't believe it! Builder of the Year winner and revolutionary Design-Build contractor Robbins Contracting sets the bar in Acadia with their line up of luxury designs. See the attached plan that is designed for this lot and permit ready (10 month build time), or design your own home through our in-house design process.
Sold for $485,000
Street View
$485,000
1965 Blossom Grove Dr, Windsor, CO 80550
5beds
1Acres
Unimproved Land
Built in 2024
1 Acres Lot
$1,721,900 Zestimate®
$99/sqft
$2,576 Estimated rent
Home value
$1,721,900
$1.45M - $2.05M
$2,576/mo
Zestimate® history
Owner options
List your home for rent
$2,576/mo
Rent Zestimate®
Find your next renter with Zillow Rental Manager. Plus, with online applications, you can quickly screen prospective tenants – for free.
$2,576/mo
Rent Zestimate®
Refinance and save
$3,263/mo
Est. payment
Refinancing to a lower rate could help reduce your monthly payments and save thousands over the life of the loan.
$3,263/mo
Est. payment
Explore your selling options
Work with a Zillow partner agent
Leverage their expertise and Zillow's premium Showcase listings to get your home seen by more buyers.
Get startedList with your own agent
Get your home in front of millions of buyers by listing it on Zillow.
Learn how to do itSell it yourself
Take full control of how buyers see your home on Zillow by listing For Sale by Owner (FSBO).
List your homeWhat's special
Zillow last checked:
Listing updated:
Listed by:
Tyler Robbins 970-682-2251,
eXp Realty - Hub
Bought with:
Dusty Kraft, 100076616
Realty One Group Fourpoints
Source: IRES as distributed by MLS GRID,MLS#: 998661
Facts & features
Interior
Bedrooms & bathrooms
- Bedrooms: 5
- Bathrooms: 5
- Full bathrooms: 4
- 1/2 bathrooms: 1
- Main level bathrooms: 2
Primary bedroom
- Description: Carpet
- Features: Luxury Features Primary Bath, 5 Piece Primary Bath
- Level: Main
- Area: 272 Square Feet
- Dimensions: 16 x 17
Bedroom 2
- Description: Carpet
- Level: Main
- Area: 168 Square Feet
- Dimensions: 14 x 12
Bedroom 3
- Description: Carpet
- Level: Basement
- Area: 195 Square Feet
- Dimensions: 15 x 13
Bedroom 4
- Description: Carpet
- Level: Basement
- Area: 208 Square Feet
- Dimensions: 13 x 16
Bedroom 5
- Description: Luxury Vinyl
- Level: Basement
- Area: 168 Square Feet
- Dimensions: 14 x 12
Dining room
- Description: Hardwood
- Level: Main
- Area: 121 Square Feet
- Dimensions: 11 x 11
Great room
- Description: Hardwood
- Level: Main
- Area: 540 Square Feet
- Dimensions: 27 x 20
Kitchen
- Description: Hardwood
- Level: Main
- Area: 252 Square Feet
- Dimensions: 18 x 14
Laundry
- Description: Tile
- Level: Main
- Area: 198 Square Feet
- Dimensions: 11 x 18
Recreation room
- Description: Luxury Vinyl
- Level: Basement
- Area: 608 Square Feet
- Dimensions: 19 x 32
Study
- Description: Hardwood
- Level: Main
- Area: 168 Square Feet
- Dimensions: 14 x 12
Heating
- Forced Air, 2 or more H20 Heaters
Cooling
- Ceiling Fan(s)
Appliances
- Included: Gas Range, Double Oven, Dishwasher, Refrigerator, Bar Fridge, Microwave, Gas Bar-B-Q
- Laundry: Washer/Dryer Hookup
Features
- Eat-in Kitchen, Separate Dining Room, Cathedral Ceiling(s), Open Floorplan, Pantry, Walk-In Closet(s), Wet Bar, Kitchen Island, High Ceilings, Beamed Ceilings
- Flooring: Wood
- Basement: Full,Partially Finished,Walk-Out Access,Built-In Radon,Sump Pump
- Has fireplace: Yes
- Fireplace features: Two or More, Bedroom, Great Room, Basement
Interior area
- Total structure area: 2,491
- Total interior livable area: 4,888 sqft
- Finished area above ground: 2,491
Property
Parking
- Total spaces: 3
- Parking features: >8' Garage Door
- Attached garage spaces: 3
- Details: Attached
Features
- Levels: One
- Stories: 1
- Patio & porch: Deck
- Spa features: Community
- Fencing: Partial
- Has view: Yes
- View description: Plains View
Lot
- Size: 1 Acres
- Features: Corner Lot, Sloped, Abuts Ditch, Abuts Park, City Limits, Paved, Curbs, Gutters, Sidewalks
Details
- Parcel number: R8962869
- Zoning: RE
- Special conditions: Builder
Utilities & green energy
- Electric: PVREA
- Gas: Xcel
- Sewer: Public Sewer
- Water: City
- Utilities for property: Natural Gas Available, Electricity Available
Green energy
- Energy efficient items: Southern Exposure, Windows
Community & HOA
Community
- Features: Clubhouse, Indoor Pool, Pool, Sauna, Playground, Fitness Center, Park, Trail(s)
- Subdivision: Acadia in RainDance
HOA
- Has HOA: Yes
- Services included: Common Amenities, Trash
- HOA fee: $380 annually
Location
- Region: Windsor
Financial & listing details
- Price per square foot: $99/sqft
- Tax assessed value: $2,271,605
- Annual tax amount: $2,805
- Date on market: 11/19/2024
- Electric utility on property: Yes
- Road surface type: Asphalt
Price history
| Date | Event | Price |
|---|---|---|
| 10/7/2024 | Sold | $485,000-74.5%$99/sqft |
Source:  IRES as distributed by MLS GRID #998661 Report a problem IRES as distributed by MLS GRID #998661 Report a problem | ||
| 1/9/2024 | Pending sale | $1,900,000$389/sqft |
Source:  REcolorado as distributed by MLS GRID #IR998661 Report a problem REcolorado as distributed by MLS GRID #IR998661 Report a problem | ||
| 10/24/2023 | Price change | $1,900,000+291.8%$389/sqft |
Source: IRES as distributed by MLS GRID #998661 Report a problem | ||
| 10/9/2023 | Price change | $485,000+2.1%$99/sqft |
Source: IRES as distributed by MLS GRID #937608 Report a problem | ||
| 9/11/2023 | Price change | $475,000+5.8%$97/sqft |
Source: IRES as distributed by MLS GRID #937608 Report a problem | ||
| 1/13/2023 | Price change | $449,000-79.6%$92/sqft |
Source: IRES as distributed by MLS GRID #937608 Report a problem | ||
| 12/7/2022 | Price change | $2,200,000+2.3%$450/sqft |
Source: IRES as distributed by MLS GRID #976186 Report a problem | ||
| 9/28/2022 | Price change | $2,150,000+378.8%$440/sqft |
Source: IRES as distributed by MLS GRID #976186 Report a problem | ||
| 8/4/2022 | Price change | $449,000-77.5%$92/sqft |
Source: IRES as distributed by MLS GRID #937608 Report a problem | ||
| 8/4/2022 | Listed for sale | $1,995,000$408/sqft |
Source: IRES as distributed by MLS GRID #901410 Report a problem | ||
| 6/23/2022 | Listing removed | -- |
Source: IRES as distributed by MLS GRID #937608 Report a problem | ||
| 1/3/2022 | Price change | $1,995,000+344.3%$408/sqft |
Source: IRES as distributed by MLS GRID #901410 Report a problem | ||
| 10/18/2021 | Price change | $449,000-77.5%$92/sqft |
Source: IRES as distributed by MLS GRID #937608 Report a problem | ||
| 9/22/2021 | Price change | $1,995,000+7.8%$408/sqft |
Source: IRES as distributed by MLS GRID #901410 Report a problem | ||
| 7/27/2021 | Price change | $1,850,000-7.5%$378/sqft |
Source: IRES as distributed by MLS GRID #901410 Report a problem | ||
| 7/7/2021 | Price change | $2,000,000+495.2%$409/sqft |
Source: IRES as distributed by MLS GRID #901410 Report a problem | ||
| 4/13/2021 | Price change | $336,000-81.8%$69/sqft |
Source: IRES as distributed by MLS GRID #937608 Report a problem | ||
| 4/13/2021 | Listed for sale | $1,850,000$378/sqft |
Source: IRES as distributed by MLS GRID #901410 Report a problem | ||
| 3/26/2021 | Pending sale | $1,850,000$378/sqft |
Source: IRES as distributed by MLS GRID #901410 Report a problem | ||
| 2/24/2021 | Price change | $1,850,000+15.6%$378/sqft |
Source: IRES as distributed by MLS GRID #901410 Report a problem | ||
| 2/16/2021 | Price change | $1,600,000+6.7%$327/sqft |
Source: IRES as distributed by MLS GRID #901410 Report a problem | ||
| 1/14/2021 | Price change | $1,500,000+50%$307/sqft |
Source: IRES as distributed by MLS GRID #901410 Report a problem | ||
| 10/23/2020 | Listed for sale | $1,000,000$205/sqft |
Source: IRES as distributed by MLS GRID #901410 Report a problem | ||
Public tax history
| Year | Property taxes | Tax assessment |
|---|---|---|
| 2026 | $14,874 +29.1% | $149,710 +38.6% |
| 2025 | $11,523 +3.5% | $108,000 +32.5% |
| 2024 | $11,134 +296.9% | $81,480 |
| 2023 | $2,805 +12.9% | $81,480 +310.5% |
| 2022 | $2,485 +329.1% | $19,850 +3% |
| 2021 | $579 | $19,270 +320.7% |
| 2020 | $579 | $4,580 |
Find assessor info on the county website
Neighborhood: 80550
Nearby homes
- $470,0001 Acres1961 Blossom Grove Dr, Windsor, CO 80550Sold
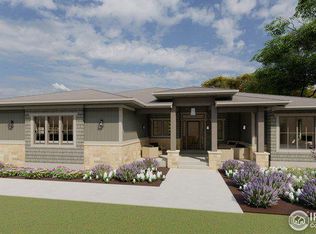
- $1,883,5005 bd4 ba2.9k sqft1979 Blossom Grove Ct, Windsor, CO 80550Off Market
- $1,468,1003 bd4 ba5.3k sqft1960 Blossom Grove Dr, Windsor, CO 80550Off Market
- $1,900,0006 bd5 ba5.2k sqft1953 Blossom Grove Dr, Windsor, CO 80550Sold

- $1,910,3425 bd4 ba5.5k sqft1974 Blossom Grove Ct, Windsor, CO 80550Sold
- $1,587,9621 Acres1957 Blossom Grove Dr, Windsor, CO 80550Off Market
- $460,0001.042 Acres1956 Blossom Grove Dr, Windsor, CO 80550Sold
- $654,800-- bd-- ba-- sqft1973 Reliance Dr, Windsor, CO 80550Off Market
Nearby schools
GreatSchools rating
- NAOrchard Hill ElementaryGrades: PK-5Distance: 0.3 mi
- 5/10Windsor Middle SchoolGrades: 6-8Distance: 2.6 mi
- 6/10Windsor High SchoolGrades: 9-12Distance: 2.6 mi
Schools provided by the listing agent
- Elementary: Skyview
- Middle: Windsor
- High: Windsor
Source: IRES as distributed by MLS GRID. This data may not be complete. We recommend contacting the local school district to confirm school assignments for this home.
- Colorado
- Weld County
- Windsor
- 80550
- 1965 Blossom Grove Dr
Nearby cities
Nearby zip codes
Other Windsor Topics
