Skip main navigation
Sold for $820,000
  • $820,000

    1965 Cactus Ct APT 3, Walnut Creek, CA 94595

    2beds
    1,476sqft
    Residential, Condominium
    Built in 1974
    -- sqft lot
    $799,600 Zestimate®
    $556/sqft
    $3,776 Estimated rent

    Home value

    $799,600

    $720,000 - $888,000

    $3,776/mo

    Zestimate® history
    Loading
    Loading...

    Owner options

    List your home for rent

    $3,776/mo

    Rent Zestimate®

    Find your next renter with Zillow Rental Manager. Plus, with online applications, you can quickly screen prospective tenants – for free.

    Learn more

    $3,776/mo

    Rent Zestimate®

    Refinance and save

    $6,553/mo

    Est. payment

    Refinancing to a lower rate could help reduce your monthly payments and save thousands over the life of the loan.

    See today's rates

    $6,553/mo

    Est. payment

    Explore your selling options

    Work with a Zillow partner agent

    Leverage their expertise and Zillow's premium Showcase listings to get your home seen by more buyers.

    Get started

    List with your own agent

    Get your home in front of millions of buyers by listing it on Zillow.

    Learn how to do it

    Sell it yourself

    Take full control of how buyers see your home on Zillow by listing For Sale by Owner (FSBO).

    List your home

    What's special

    Wood-burning fireplaceBuilt-in wine barRolling hillsLarge open balconyOpen-concept designLarge windowsSubway tile backsplash
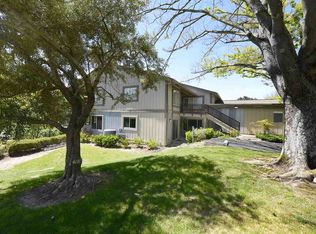
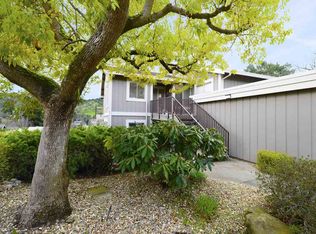
    Welcome to this upper-level Cascade model with rare hardwood floors, offering a stunning combination of space, style, and breathtaking views. The rare parquet flooring throughout lends warmth and timeless elegance. The spacious living room boasts vaulted ceilings and large windows that flood the home with natural light, while a wood-burning fireplace creates the perfect setting for cozy evenings. A built-in wine bar and generous entryway closet add both charm and functionality. The remodeled kitchen features newer cabinetry, dark granite countertops, a double stainless steel sink, and a dramatic subway tile backsplash in a mix of grays, blacks, and light tones. The appliances include a stainless steel Frigidaire stove, GE refrigerator with ice maker, and an LG microwave. The open-concept design in the living room connects seamlessly to the dining area, which flows to a large open balcony with spectacular westerly sunset views. The primary suite features a bath with dual sinks, abundant mirrored closet space, and a shower-over-tub bath. The guest bath has a single sink and stall shower. A sliding glass door opens to the large open balcony with sweeping southwest views of a lush mix of deciduous and evergreen trees and rolling hills—a truly tranquil way to begin and end the day!

    Zillow last checked:

    Listing updated:

    Listed by:

    Tom Nevin DRE #01970487 925-699-0031,

    Re/max Accord

    Bought with:

    Julie Germain, DRE #01800625

    Rossmoor Realty / J.h. Russell

    Source: CCAR,MLS#: 41109455MLS Logo

    Facts & features

    Interior

    Bedrooms & bathrooms
    • Bedrooms: 2
    • Bathrooms: 2
    • Full bathrooms: 2
    Rooms
    • Room types: 2 Bedrooms, 2 Baths, Primary Bedrm Suite - 1, Main Entry
    Bathroom
    • Features: Stall Shower, Shower Over Tub
    Kitchen
    • Features: Breakfast Nook, Stone Counters, Dishwasher, Eat-in Kitchen, Electric Range/Cooktop, Disposal, Microwave, Oven Built-in, Refrigerator, Self-Cleaning Oven, Updated Kitchen
    Heating
    • Forced Air
    Cooling
    • Central Air
    Appliances
    • Included: Dishwasher, Electric Range, Microwave, Oven, Refrigerator, Self Cleaning Oven, Dryer, Washer
    • Laundry: In Unit
    Features
    • Breakfast Nook, Updated Kitchen
    • Flooring: Parquet, Wood
    • Number of fireplaces: 1
    • Fireplace features: Living Room
    Interior area
    • Total structure area: 1,476
    • Total interior livable area: 1,476 sqft

    Property

    Parking
    • Total spaces: 1
    • Parking features: Detached, Space Per Unit - 1, Garage Door Opener
    • Garage spaces: 1
    Features
    • Levels: One
    • Stories: 1
    • Pool features: Other, See Remarks, Community
    Lot
    • Features: Zero Lot Line, No Yard
    Details
    • Parcel number: 1861900494
    • Special conditions: Standard
    • Other equipment: None

    Construction

    Type & style
    • Home type: Condo
    • Architectural style: Contemporary
    • Property subtype: Residential, Condominium
    Materials
    • Wood Siding
    • Roof: Unknown
    Condition
    • Existing
    • New construction: No
    • Year built: 1974
    Details
    • Builder model: Cascade

    Utilities & green energy

    • Electric: No Solar

    Community & HOA

    Community
    • Subdivision: Rossmoor
    HOA
    • Has HOA: Yes
    • Amenities included: Clubhouse, Golf Course, Greenbelt, Fitness Center, Pool, Gated, Spa/Hot Tub, Tennis Court(s), Other, Activities Available, Barbecue, BBQ Area, Cable TV, Dog Park, Electricity, Exercise Course, Exercise Court, Game Court Exterior, Game Court Interior, Game Room, Gas, Guest Parking, Park, Pet Restrictions, Picnic Area, Putting Green(s), Recreation Room, Recreation Facilities, RV Parking, RV/Boat Storage, See Remarks, Setting Rural, Trail(s), Workshop Area
    • Services included: Cable TV, Common Area Maint, Maintenance Structure, Insurance, Management Fee, Reserve Fund, Security, Trash, Water/Sewer, Other, Maintenance Grounds, Organized Activities, Street
    • HOA fee: $1,280 monthly
    • HOA name: 3RD WALNUT CREEK MUT
    • HOA phone: 925-988-7700
    Location
    • Region: Walnut Creek

    Financial & listing details

    • Price per square foot: $556/sqft
    • Tax assessed value: $454,433
    • Annual tax amount: $5,574
    • Date on market: 9/5/2025

    Price history

    DateEventPrice
    10/10/2025Sold$820,000-8.8%$556/sqft
    Source: CCAR #41109455 Report a problem
    9/26/2025Pending sale$899,000$609/sqft
    Source: CCAR #41109455 Report a problem
    9/5/2025Listed for sale$899,000+149.7%$609/sqft
    Source: CCAR #41109455 Report a problem
    12/15/2008Sold$360,000$244/sqft
    Source: CCAR #40356990 Report a problem

    Public tax history

    YearProperty taxesTax assessment
    2025$5,574 +0.7%$454,433 +2%
    2024$5,533 +2.6%$445,523 +2%
    2023$5,392 +1.5%$436,788 +2%
    2022$5,312 +3%$428,225 +2%
    2021$5,157 +1.6%$419,829 +1%
    2020$5,077 +1.1%$415,525 +2%
    2019$5,022 +3.5%$407,379 +2%
    2018$4,853 +2.3%$399,392 +2%
    2017$4,746 +2.3%$391,562 +2%
    2016$4,638 +3.9%$383,885 +1.5%
    2015$4,463 $378,120 +2%
    2014$4,463 $370,715 +0.5%
    2013-- $369,041 +15.3%
    2012-- $320,000 -8.6%
    2011-- $350,000 -0.6%
    2010-- $352,063 -0.2%
    2009-- $352,900 +24%
    2008-- $284,628 +2%
    2007-- $279,048 +2%
    2006-- $273,577 +2%
    2005-- $268,214 +2%
    2004-- $262,955 +1.9%
    2003-- $258,137 +2%
    2002-- $253,077 +2%
    2001-- $248,115
    Find assessor info on the county website

    Neighborhood: 94595

    Nearby schools

    GreatSchools rating
    Get a cash offer in 3 minutes
    Find out how much your home could sell for in as little as 3 minutes with a no-obligation cash offer.
    Estimated market value
    $799,600
    Get a cash offer in 3 minutes
    Find out how much your home could sell for in as little as 3 minutes with a no-obligation cash offer.
    Estimated market value
    $799,600