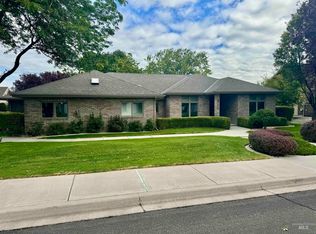
Tucked in on a quiet lane, this beautifully renovated home offers the rare blend of privacy and proximity. While you’re minutes from shopping, dining, and everyday conveniences, the setting feels intentionally tucked away. The backyard is truly park-like, layered with mature landscaping, an Oakley stone patio, & a built-in fire pit that invites long evenings under the trees. A 34-foot deep shop with a 10-foot overhead door adds incredible versatility for hobbies, storage, or recreational space. Inside, natural light pours through oversized windows, giving the home an open, welcoming feel. The kitchen is thoughtfully designed with abundant storage & seamless flow into both formal & casual living areas. A dedicated office provides flexibility, while the formal dining room & inviting living room with fireplace create warmth and function. The enclosed sun room is a true extension of the home offering panoramic doors and a full retractable screen, blending comfort & fresh air effortlessly with indoor-outdoor living, plus a gas fireplace for year-round comfort. The oversized primary suite feels like a retreat, complete with French doors & a beautifully redesigned bath featuring a Moen smart shower powered by Alexa. With everything thoughtfully laid out on one level, this home offers comfort, ease, & long-term livability—ideal for those looking to age in place without compromising style.
Sold
Price Unknown
1965 Candleridge Dr, Twin Falls, ID 83301
3beds
3baths
2,855sqft
Single Family Residence
Built in 1996
0.5 Acres Lot
$840,600 Zestimate®
$--/sqft
$2,241 Estimated rent
Home value
$840,600
$740,000 - $950,000
$2,241/mo
Zestimate® history
Owner options
List your home for rent
$2,241/mo
Rent Zestimate®
Find your next renter with Zillow Rental Manager. Plus, with online applications, you can quickly screen prospective tenants – for free.
$2,241/mo
Rent Zestimate®
Refinance and save
Refinancing to a lower rate could help reduce your monthly payments and save thousands over the life of the loan.
Explore your selling options
Work with a Zillow partner agent
Leverage their expertise and Zillow's premium Showcase listings to get your home seen by more buyers.
Get startedList with your own agent
Get your home in front of millions of buyers by listing it on Zillow.
Learn how to do itSell it yourself
Take full control of how buyers see your home on Zillow by listing For Sale by Owner (FSBO).
List your homeWhat's special
Built-in fire pitFrench doorsOpen welcoming feelBeautifully redesigned bathLayered with mature landscapingDedicated officeOakley stone patio
Zillow last checked:
Listing updated:
Listed by:
Mandi Riddle 208-539-1230,
Berkshire Hathaway HomeServices Idaho Homes & Properties
Bought with:
Mandi Riddle
Berkshire Hathaway HomeServices Idaho Homes & Properties
Source: IMLS,MLS#: 98975718
Facts & features
Interior
Bedrooms & bathrooms
- Bedrooms: 3
- Bathrooms: 3
- Main level bathrooms: 2
- Main level bedrooms: 3
Primary bedroom
- Level: Main
Bedroom 2
- Level: Main
Bedroom 3
- Level: Main
Dining room
- Level: Main
Family room
- Level: Main
Kitchen
- Level: Main
Living room
- Level: Main
Office
- Level: Main
Heating
- Forced Air, Natural Gas
Cooling
- Central Air
Appliances
- Included: Dishwasher, Disposal, Microwave, Oven/Range Freestanding, Refrigerator, Gas Range
Features
- Bath-Master, Bed-Master Main Level, Den/Office, Formal Dining, Family Room, Great Room, Double Vanity, Central Vacuum Plumbed, Walk-In Closet(s), Walk In Shower, Breakfast Bar, Kitchen Island, Quartz Counters, Number of Baths Main Level: 2
- Flooring: Concrete, Tile
- Has basement: No
- Number of fireplaces: 2
- Fireplace features: Two, Gas
Interior area
- Total structure area: 2,855
- Total interior livable area: 2,855 sqft
- Finished area above ground: 2,855
Property
Parking
- Total spaces: 4
- Parking features: Garage Door Access, RV/Boat, Attached, RV Access/Parking, Driveway
- Attached garage spaces: 4
- Has uncovered spaces: Yes
Features
- Levels: One
- Patio & porch: Covered Patio/Deck
- Fencing: Full,Metal,Vinyl
Lot
- Size: 0.5 Acres
- Features: 1/2 - .99 AC, Sidewalks, Cul-De-Sac, Auto Sprinkler System, Full Sprinkler System
Details
- Parcel number: RPT45910010030A
Construction
Type & style
- Home type: SingleFamily
- Property subtype: Single Family Residence
Materials
- Frame, Stucco
- Roof: Composition
Condition
- Year built: 1996
Utilities & green energy
- Water: Public
- Utilities for property: Sewer Connected, Electricity Connected, Cable Connected
Community & HOA
Community
- Subdivision: River Ridge Estates
Location
- Region: Twin Falls
Financial & listing details
- Tax assessed value: $693,930
- Annual tax amount: $7,395
- Date on market: 2/23/2026
- Listing terms: Cash,Conventional,FHA,VA Loan
- Ownership: Fee Simple
- Electric utility on property: Yes
- Road surface type: Paved
Price history
Price history is unavailable.
Public tax history
| Year | Property taxes | Tax assessment |
|---|---|---|
| 2025 | $7,450 +0.7% | $693,930 +0.8% |
| 2024 | $7,396 +25.7% | $688,710 +1.1% |
| 2023 | $5,882 -2.9% | $681,258 +4.1% |
| 2022 | $6,059 +5.9% | $654,124 +29.5% |
| 2021 | $5,721 +17.4% | $504,975 +20.4% |
| 2020 | $4,874 -7.7% | $419,494 +12% |
| 2019 | $5,281 +20% | $374,708 -1.3% |
| 2018 | $4,400 | $379,562 +13.4% |
| 2017 | $4,400 -0.4% | $334,740 +6.2% |
| 2016 | $4,418 | $315,170 -0.8% |
| 2015 | $4,418 | $317,776 +10.2% |
| 2012 | $4,418 | $288,452 -8.7% |
| 2011 | -- | $315,943 +2.3% |
| 2010 | -- | $308,836 |
Find assessor info on the county website
Neighborhood: 83301
Nearby homes
- $764,6004 bd3 ba3.3k sqft1963 Candleridge Dr, Twin Falls, ID 83301Off Market
- $--3 bd2 ba2.2k sqft1333 Clearwater Way, Twin Falls, ID 83301Sold

- $--3 bd3 ba2.7k sqft1973 Candleridge Dr, Twin Falls, ID 83301Sold
- $603,2003 bd2 ba2.5k sqft1964 Galena Dr, Twin Falls, ID 83301Off Market
- $674,1004 bd3 ba3.6k sqft1982 Galena Dr, Twin Falls, ID 83301Off Market
- $576,9004 bd3 ba2.7k sqft1355 Clearwater Way, Twin Falls, ID 83301Off Market
- $920,6004 bd4 ba6.2k sqft1999 Candleridge Dr, Twin Falls, ID 83301Off Market
- $672,1005 bd3 ba3.4k sqft1923 Candleridge Dr, Twin Falls, ID 83301Off Market
Nearby schools
GreatSchools rating
- 6/10Sawtooth Elementary SchoolGrades: PK-5Distance: 0.8 mi
- 6/10Vera C O'Leary Middle SchoolGrades: 6-8Distance: 2.2 mi
- 8/10Twin Falls Senior High SchoolGrades: 9-12Distance: 1 mi
Schools provided by the listing agent
- Elementary: Sawtooth
- Middle: O'Leary
- High: Twin Falls
- District: Twin Falls School District #411
Source: IMLS. This data may not be complete. We recommend contacting the local school district to confirm school assignments for this home.
Sell for more on Zillow
Get a Zillow Showcase℠ listing at no additional cost and you could sell for .
$840,600
2% more
+$16,812
With Zillow Showcase(estimated)
$857,412
- Idaho
- Twin Falls County
- Twin Falls
- 83301
- 1965 Candleridge Dr
Nearby cities
Nearby zip codes
Other Twin Falls Topics
