Welcome to Lakewood! This fully remodeled home is situated across the street from the beautiful Morse Park, which offers
many family-friendly amenities, and just a mile away from the scenic Crown Hill Park full of trails for biking, running, or
walking. And, with less than two miles to Edgewater Public Market and Sloan Lake, this is the perfect location for those
seeking tranquility, multiple activities, and convenience. Step inside to discover the main floor featuring hardwood floors,
a wood-burning fireplace, and an open space concept, perfect for entertaining guests. The main floor has an updated
kitchen with granite countertops, a gas range, and new cabinets. Additionally, you will find two bedrooms with new carpet
and windows, and one full bathroom, providing ample living space for family or friends. But that's not all! Downstairs, you
will find a private retreat or primary bedroom, complete with a fully updated bathroom, electric fireplace, and walk-in
closet. This cozy space offers the perfect escape after a long day. The backyard provides a great entertaining space with a
fully fenced backyard, a covered patio, and a very large detached two-car garage with plenty of storage and a separate
workshop area. This is ideal for those who love to work on projects or need additional space to store their belongings and
outdoor gear.
Sold for $585,500
$585,500
1965 Carr Street, Lakewood, CO 80214
3beds
1,572sqft
Single Family Residence
Built in 1947
0.25 Acres Lot
$644,400 Zestimate®
$372/sqft
$3,136 Estimated rent
Home value
$644,400
$612,000 - $677,000
$3,136/mo
Zestimate® history
Owner options
List your home for rent
$3,136/mo
Rent Zestimate®
Find your next renter with Zillow Rental Manager. Plus, with online applications, you can quickly screen prospective tenants – for free.
$3,136/mo
Rent Zestimate®
Refinance and save
$3,462/mo
Est. payment
Refinancing to a lower rate could help reduce your monthly payments and save thousands over the life of the loan.
$3,462/mo
Est. payment
Explore your selling options
Work with a Zillow partner agent
Leverage their expertise and Zillow's premium Showcase listings to get your home seen by more buyers.
Get startedList with your own agent
Get your home in front of millions of buyers by listing it on Zillow.
Learn how to do itSell it yourself
Take full control of how buyers see your home on Zillow by listing For Sale by Owner (FSBO).
List your homeWhat's special
Zillow last checked:
Listing updated:
Listed by:
Alec Short 303-709-4908 alec@westdenveragent.com,
Century 21 Golden West Realty
Bought with:
Courtney Murphy, 100056336
Realty One Group Platinum Elite
Source: REcolorado as distributed by MLS GRID,MLS#: 2698860
Facts & features
Interior
Bedrooms & bathrooms
- Bedrooms: 3
- Bathrooms: 2
- Full bathrooms: 2
- Main level bathrooms: 1
- Main level bedrooms: 2
Primary bedroom
- Description: Luxurious Primary Bedroom Or Private Retreat With Accent Wood Wall, Walk-In Closet, Fireplace, And En-Suit Bathroom
- Level: Lower
Bedroom
- Description: Comfortable Bedroom With Light Colors, New Carpet, And New Windows
- Level: Main
Bedroom
- Description: Additional Main Level Bedroom With Light Colors, Extra Closet Space, New Carpet, And New Windows
- Level: Main
Bathroom
- Description: Full Updated Main Floor Bathroom Convenient For Family Or Guests
- Level: Main
Bathroom
- Description: Updated, Modern, And Spacious En-Suit Bathroom Great For Relaxing
- Level: Lower
Dining room
- Description: Open Dining Space Off The Kitchen Adds Convenience For Serving Fresh Meals
- Level: Main
Kitchen
- Description: Updated Kitchen With Ample Counter Space To Make Home-Cooking A Breeze
- Level: Main
Laundry
- Description: Larger Laundry Space With Storage And New Floors
- Level: Lower
Living room
- Description: Spacious Living Room With Bright Natural Light, Hardwood Floors And Wood-Burning Fireplace
- Level: Main
Heating
- Baseboard, Hot Water
Cooling
- None
Appliances
- Included: Cooktop, Dishwasher, Disposal, Oven, Refrigerator
Features
- Ceiling Fan(s), Granite Counters, Open Floorplan, Primary Suite, Smoke Free, Walk-In Closet(s)
- Flooring: Carpet, Vinyl, Wood
- Windows: Double Pane Windows
- Basement: Finished
- Number of fireplaces: 2
- Fireplace features: Basement, Electric, Master Bedroom, Wood Burning
Interior area
- Total structure area: 1,572
- Total interior livable area: 1,572 sqft
- Finished area above ground: 996
- Finished area below ground: 460
Property
Parking
- Total spaces: 5
- Parking features: Oversized, Storage
- Garage spaces: 2
- Details: Off Street Spaces: 2, RV Spaces: 1
Features
- Levels: One
- Stories: 1
- Patio & porch: Covered, Front Porch, Patio
- Exterior features: Private Yard
- Fencing: Full
Lot
- Size: 0.25 Acres
Details
- Parcel number: 052509
- Special conditions: Standard
Construction
Type & style
- Home type: SingleFamily
- Architectural style: Traditional
- Property subtype: Single Family Residence
Materials
- Frame
- Roof: Composition
Condition
- Year built: 1947
Utilities & green energy
- Electric: 220 Volts in Garage
- Sewer: Public Sewer
- Water: Public
Community & HOA
Community
- Subdivision: Lawrence Park
HOA
- Has HOA: No
Location
- Region: Lakewood
Financial & listing details
- Price per square foot: $372/sqft
- Tax assessed value: $729,778
- Annual tax amount: $2,735
- Date on market: 10/11/2023
- Listing terms: Cash,Conventional,FHA,VA Loan
- Exclusions: Staging Furniture
- Ownership: Corporation/Trust
- Road surface type: Paved
Price history
| Date | Event | Price |
|---|---|---|
| 3/29/2026 | Listing removed | $3,000$2/sqft |
Source: Zillow Rentals Report a problem | ||
| 3/15/2026 | Listed for rent | $3,000+88.1%$2/sqft |
Source: Zillow Rentals Report a problem | ||
| 11/17/2023 | Sold | $585,500-0.8%$372/sqft |
Source:  REcolorado as distributed by MLS GRID #2698860 Report a problem REcolorado as distributed by MLS GRID #2698860 Report a problem | ||
| 10/18/2023 | Pending sale | $590,000$375/sqft |
Source: REcolorado as distributed by MLS GRID #2698860 Report a problem | ||
| 10/11/2023 | Listed for sale | $590,000+5.4%$375/sqft |
Source: REcolorado as distributed by MLS GRID #2698860 Report a problem | ||
| 5/16/2022 | Sold | $560,000$356/sqft |
Source: Public Record Report a problem | ||
| 11/18/2019 | Listing removed | $1,595$1/sqft |
Source: Assured Management Inc. Report a problem | ||
| 11/12/2019 | Price change | $1,595-1.8%$1/sqft |
Source: Assured Management Inc. Report a problem | ||
| 10/22/2019 | Listed for rent | $1,625+12.1%$1/sqft |
Source: Assured Management Inc. Report a problem | ||
| 9/23/2015 | Listing removed | $1,450$1/sqft |
Source: Zillow Rental Network Report a problem | ||
| 9/12/2015 | Listed for rent | $1,450$1/sqft |
Source: Assured Management, Inc. Report a problem | ||
Public tax history
| Year | Property taxes | Tax assessment |
|---|---|---|
| 2025 | $2,913 +0.5% | $45,611 +42% |
| 2024 | $2,898 +5.9% | $32,129 |
| 2023 | $2,735 -1.4% | $32,129 +8.4% |
| 2022 | $2,774 +14.8% | $29,649 -2.8% |
| 2021 | $2,417 | $30,503 +14.3% |
| 2020 | $2,417 +1.3% | $26,696 |
| 2019 | $2,386 +4% | $26,696 +7.6% |
| 2018 | $2,294 | $24,821 |
| 2017 | $2,294 +28.1% | $24,821 +21.9% |
| 2016 | $1,790 +100% | $20,369 |
| 2015 | $895 -47% | $20,369 +14.5% |
| 2014 | $1,690 +15.1% | $17,784 |
| 2013 | $1,468 +2.1% | $17,784 +13.9% |
| 2012 | $1,439 -1.2% | $15,610 |
| 2011 | $1,456 +0.2% | $15,610 -1.8% |
| 2010 | $1,453 -8.1% | $15,890 |
| 2009 | $1,580 +0.2% | $15,890 -7.8% |
| 2008 | $1,577 +6.3% | $17,240 |
| 2007 | $1,483 +2.3% | $17,240 +7.3% |
| 2006 | $1,449 -0.1% | $16,070 +2.2% |
| 2005 | $1,450 +9.2% | $15,720 |
| 2004 | $1,328 +4.4% | $15,720 |
| 2003 | $1,273 +1.6% | $15,720 +5.9% |
| 2002 | $1,253 +10.8% | $14,850 +21.3% |
| 2001 | $1,131 -0.9% | $12,240 |
| 2000 | $1,141 | $12,240 |
Find assessor info on the county website
Neighborhood: Morse Park
Nearby homes
- $686,6004 bd2 ba1.9k sqft1985 Carr St, Lakewood, CO 80214Off Market

- $595,4003 bd1 ba1.3k sqft1945 Carr St, Lakewood, CO 80214Off Market
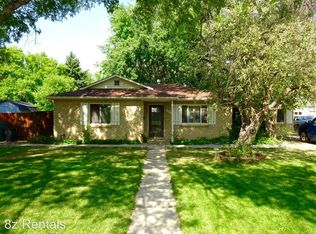
- $696,5003 bd2 ba1.8k sqft1960 Cody St, Lakewood, CO 80215Off Market
- $596,8004 bd2 ba1k sqft1980 Cody St, Lakewood, CO 80215Off Market
- $510,3002 bd1 ba1.1k sqft1940 Cody St, Lakewood, CO 80215Off Market
- $613,3003 bd1 ba1.2k sqft1925 Carr St, Lakewood, CO 80214Off Market
- $847,1004 bd3 ba2.3k sqft8450 W 20th Ave, Lakewood, CO 80215Off Market
- $250,0000.26 Acres8470 W 20th Ave, Lakewood, CO 80215Sold
Nearby schools
GreatSchools rating
- 6/10Slater Elementary SchoolGrades: PK-5Distance: 0.4 mi
- 4/10Creighton Middle SchoolGrades: 6-8Distance: 2 mi
- 8/10Lakewood High SchoolGrades: 9-12Distance: 1.4 mi
Schools provided by the listing agent
- Elementary: Slater
- Middle: Creighton
- High: Lakewood
- District: Jefferson County R-1
Source: REcolorado as distributed by MLS GRID. This data may not be complete. We recommend contacting the local school district to confirm school assignments for this home.
Get a cash offer in 3 minutes
Find out how much your home could sell for in as little as 3 minutes with a no-obligation cash offer.
Estimated market value
$644,400
Get a cash offer in 3 minutes
Find out how much your home could sell for in as little as 3 minutes with a no-obligation cash offer.
Estimated market value
$644,400
- Colorado
- Jefferson County
- Lakewood
- 80214
- Morse Park
- 1965 Carr Street
Nearby cities
Nearby neighborhoods
Nearby zip codes
Other Lakewood Topics
