Skip main navigation
Sold for $418,500
  • $418,500

    1965 Centennial Drive Bldg E, Louisville, CO 80027

    3beds
    1,486sqft
    Condominium
    Built in 1983
    -- sqft lot
    $412,800 Zestimate®
    $282/sqft
    $2,762 Estimated rent

    Home value

    $412,800

    $388,000 - $442,000

    $2,762/mo

    Zestimate® history
    Loading
    Loading...

    Owner options

    List your home for rent

    $2,762/mo

    Rent Zestimate®

    Find your next renter with Zillow Rental Manager. Plus, with online applications, you can quickly screen prospective tenants – for free.

    Learn more

    $2,762/mo

    Rent Zestimate®

    Refinance and save

    $5,957/mo

    Est. payment

    Refinancing to a lower rate could help reduce your monthly payments and save thousands over the life of the loan.

    See today's rates

    $5,957/mo

    Est. payment

    Explore your selling options

    Work with a Zillow partner agent

    Leverage their expertise and Zillow's premium Showcase listings to get your home seen by more buyers.

    Get started

    List with your own agent

    Get your home in front of millions of buyers by listing it on Zillow.

    Learn how to do it

    Sell it yourself

    Take full control of how buyers see your home on Zillow by listing For Sale by Owner (FSBO).

    List your home

    What's special

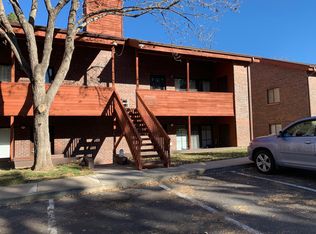
    Owner Carry Finance Option!! Desirable 2nd floor Condominium. As you enter this charming 2 story Condominium, you are immediately immersed in an open concept living style, neutral interior paint tones, tall ceilings and tons of natural light. The kitchen boasts all the kitchen appliances in a very functional kitchen layout, a large pantry and breakfast bar. The main level also features a sizable great room with a wood burning stove with an exposed brick back drop, a formal dining room, a Primary bedroom with a shared Jack-n-Jill full size bathroom with a tub and shower combo w/ dual sink vanities, and a 2nd large size bedroom. A laundry closet to include the washer and dryer. The upper level boasts a huge Bonus 3rd Bedroom or possible 2nd Primary setup with en-suite, huge closet and half bath with sink, tall wooden beamed ceilings, what a great space or bonus room. Set in mature landscaping, across from community park/playground, this is a quiet complex only 36 units. Loads of storage. Deck allows for sitting and allows to overlook the picnic area. Private storage closet.

    Zillow last checked:

    Listing updated:

    Listed by:

    Corrine Lopez 303-847-2755,

    Colorado Flat Fee Realty Inc

    Bought with:

    Michelle Shockley, 100072946

    Happily Hammered Homes

    Source: REcolorado as distributed by MLS GRID,MLS#: 5648898MLS Logo

    Facts & features

    Interior

    Bedrooms & bathrooms
    • Bedrooms: 3
    • Bathrooms: 3
    • Full bathrooms: 1
    • 3/4 bathrooms: 1
    • 1/2 bathrooms: 1
    • Main level bathrooms: 2
    • Main level bedrooms: 2
    Primary bedroom
    • Description: Ac Unit, Lvp Flooring Jacknjill Shared Full Bath
    • Level: Main
    Bedroom
    • Description: Large Closet
    • Level: Main
    Bedroom
    • Description: Bonus Room, Possible 3rd Bedroom Or Second Primary Bedroom, W/ Half Bath, Huge Closet
    • Level: Upper
    • Area: 224 Square Feet
    • Dimensions: 16 x 14
    Bathroom
    • Description: Shared Bathroom, Double Vanity And Full Bath
    • Level: Main
    Bathroom
    • Description: Half Bath And Sink
    • Level: Upper
    Bathroom
    • Level: Main
    Dining room
    • Description: Dining Room/Great Room Combo
    • Level: Main
    • Area: 121 Square Feet
    • Dimensions: 11 x 11
    Great room
    • Description: Tall Ceilings, Wood Burning Stove, Lvp Flooring
    • Level: Main
    • Area: 180 Square Feet
    • Dimensions: 15 x 12
    Kitchen
    • Description: All Appliances, Open Kitchen Concept
    • Level: Main
    • Area: 132 Square Feet
    • Dimensions: 11 x 12
    Laundry
    • Description: Washer And Dryer Included
    • Level: Main
    Heating
    • Baseboard
    Cooling
    • Air Conditioning-Room
    Appliances
    • Included: Dishwasher, Dryer, Microwave, Range, Range Hood, Refrigerator, Washer
    • Laundry: In Unit, Laundry Closet
    Features
    • Ceiling Fan(s), Entrance Foyer, High Ceilings, Jack & Jill Bathroom, Laminate Counters, Open Floorplan, Pantry, Vaulted Ceiling(s), Walk-In Closet(s)
    • Flooring: Carpet, Linoleum
    • Windows: Skylight(s)
    • Has basement: No
    • Number of fireplaces: 1
    • Fireplace features: Great Room, Wood Burning, Wood Burning Stove
    • Common walls with other units/homes: End Unit,1 Common Wall
    Interior area
    • Total structure area: 1,486
    • Total interior livable area: 1,486 sqft
    • Finished area above ground: 1,486

    Property

    Parking
    • Total spaces: 1
    • Details: Reserved Spaces: 1
    Features
    • Levels: Two
    • Stories: 2
    • Patio & porch: Covered
    • Exterior features: Balcony, Lighting, Playground
    Lot
    • Features: Master Planned, Near Public Transit
    Details
    • Parcel number: R0094432
    • Zoning: Condominium
    • Special conditions: Standard

    Construction

    Type & style
    • Home type: Condo
    • Architectural style: Contemporary
    • Property subtype: Condominium
    • Attached to another structure: Yes
    Materials
    • Brick, Frame, Wood Siding
    • Roof: Composition
    Condition
    • Year built: 1983

    Utilities & green energy

    • Sewer: Public Sewer
    • Water: Public
    • Utilities for property: Cable Available, Electricity Connected, Phone Available

    Community & HOA

    Community
    • Security: Carbon Monoxide Detector(s), Smoke Detector(s)
    • Subdivision: Village Condo
    HOA
    • Has HOA: Yes
    • Amenities included: Park, Playground
    • Services included: Reserve Fund, Insurance, Maintenance Grounds, Maintenance Structure, Snow Removal, Trash, Water
    • HOA fee: $3,480 annually
    • HOA name: Village Condos HOA - Homestead
    • HOA phone: 303-457-1444
    Location
    • Region: Louisville

    Financial & listing details

    • Price per square foot: $282/sqft
    • Annual tax amount: $2,316
    • Date on market: 9/5/2023
    • Listing terms: Cash,Conventional,FHA,VA Loan
    • Exclusions: None
    • Ownership: Corporation/Trust
    • Electric utility on property: Yes
    • Road surface type: Paved

    Price history

    DateEventPrice
    10/24/2023Sold$418,500-1.5%$282/sqft
    Source: REcolorado as distributed by MLS GRID #5648898 Report a problem
    10/10/2023Pending sale$425,000$286/sqft
    Source: REcolorado as distributed by MLS GRID #5648898 Report a problem
    10/3/2023Price change$425,000-5.6%$286/sqft
    Source: REcolorado as distributed by MLS GRID #5648898 Report a problem
    9/23/2023Price change$450,000-3.2%$303/sqft
    Source: REcolorado as distributed by MLS GRID #5648898 Report a problem
    9/15/2023Price change$465,000-3.1%$313/sqft
    Source: REcolorado as distributed by MLS GRID #5648898 Report a problem
    9/5/2023Listed for sale$479,900+128.5%$323/sqft
    Source: REcolorado as distributed by MLS GRID #5648898 Report a problem
    7/15/2013Sold$210,000$141/sqft
    Source: IRES as distributed by MLS GRID #706133 Report a problem

    Public tax history

    Tax history is unavailable.

    Neighborhood: 80027

    Nearby schools

    GreatSchools rating
    Schools provided by the listing agent
    • Elementary: Coal Creek
    • Middle: Louisville
    • High: Monarch
    • District: Boulder Valley RE 2

    Source: REcolorado as distributed by MLS GRID. This data may not be complete. We recommend contacting the local school district to confirm school assignments for this home.

    Get a cash offer in 3 minutes
    Find out how much your home could sell for in as little as 3 minutes with a no-obligation cash offer.
    Estimated market value
    $412,800
    Get a cash offer in 3 minutes
    Find out how much your home could sell for in as little as 3 minutes with a no-obligation cash offer.
    Estimated market value
    $412,800