Skip main navigation
Closed
  • $334,500

    1965 Cheltenham Pl, Hoffman Estates, IL 60169

    3beds
    1,434sqft
    Townhouse, Single Family Residence
    Built in 1971
    1,416 Square Feet Lot
    $336,900 Zestimate®
    $233/sqft
    $2,601 Estimated rent

    Home value

    $336,900

    $307,000 - $371,000

    $2,601/mo

    Zestimate® history
    Loading
    Loading...

    Owner options

    List your home for rent

    $2,601/mo

    Rent Zestimate®

    Find your next renter with Zillow Rental Manager. Plus, with online applications, you can quickly screen prospective tenants – for free.

    Learn more

    $2,601/mo

    Rent Zestimate®

    Refinance and save

    $2,582/mo

    Est. payment

    Refinancing to a lower rate could help reduce your monthly payments and save thousands over the life of the loan.

    See today's rates

    $2,582/mo

    Est. payment

    Explore your selling options

    Work with a Zillow partner agent

    Leverage their expertise and Zillow's premium Showcase listings to get your home seen by more buyers.

    Get started

    List with your own agent

    Get your home in front of millions of buyers by listing it on Zillow.

    Learn how to do it

    Sell it yourself

    Take full control of how buyers see your home on Zillow by listing For Sale by Owner (FSBO).

    List your home

    What's special

    Fully finished walkout basement
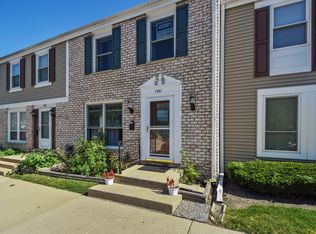
    Beautifully updated 2-story townhouse with a fully finished walkout basement in the highly sought-after Barrington Square community of Hoffman Estates! This move-in-ready home features 3 spacious bedrooms on the second level, 2 full and 1 half bathrooms, and a versatile finished walkout basement complete with an additional recreational room-perfect for entertaining, a home office, or flex space. Mechanical updates include a newer furnace and A/C (2018), refrigerator (2023), and dryer (2024). The interior boasts a fully renovated kitchen and bathrooms (2010), and completely redone main floor (2024) with durable 12mm water-resistant laminate flooring with attached pad, while the upper level features hardwood flooring (2015). The basement floor is fully waterproofed with LVP flooring (2023) adds both functionality and peace of mind. Exterior updates include windows (2007) and roof and siding (2008), with HOA covering exterior maintenance for low-maintenance living. Ideally located less than a mile from Interstate 90, approximately 10 miles to O'Hare International Airport, and just minutes from major employment hubs in Schaumburg. Enjoy close proximity to premier shopping, dining, and entertainment at Woodfield Mall and The Arboretum of South Barrington, as well as outdoor recreation at Paul Douglas Forest Preserve and nearby golf courses including Hilldale Golf Club. Barrington Square HOA offers excellent amenities including a clubhouse, outdoor pool, tennis/pickleball court, basketball court, playground and sand volleyball court; more-delivering a perfect blend of comfort, convenience, and lifestyle. New owners can also rent this property making it a perfect investment friendly property located in a perfect location.

    Zillow last checked:

    Listing updated:

    Listed by:

    Hardik Sheladiya (312)843-9895,

    Real People Realty

    Bought with:

    Cedo Marvucic

    @properties Christie's International Real Estate

    Source: MRED as distributed by MLS GRID,MLS#: 12599923MLS Logo

    Facts & features

    Interior

    Bedrooms & bathrooms
    • Bedrooms: 3
    • Bathrooms: 3
    • Full bathrooms: 2
    • 1/2 bathrooms: 1
    Rooms
    • Room types: Recreation Room, Storage
    Primary bedroom
    • Features: Flooring (Hardwood), Window Treatments (All), Bathroom (Full)
    • Level: Second
    • Area: 156 Square Feet
    • Dimensions: 13X12
    Bedroom 2
    • Features: Flooring (Hardwood), Window Treatments (All)
    • Level: Second
    • Area: 108 Square Feet
    • Dimensions: 12X9
    Bedroom 3
    • Features: Flooring (Hardwood), Window Treatments (All)
    • Level: Second
    • Area: 117 Square Feet
    • Dimensions: 13X9
    Dining room
    • Features: Flooring (Wood Laminate), Window Treatments (All)
    • Level: Main
    • Area: 120 Square Feet
    • Dimensions: 12X10
    Kitchen
    • Features: Kitchen (Eating Area-Table Space), Flooring (Ceramic Tile), Window Treatments (All)
    • Level: Main
    • Area: 130 Square Feet
    • Dimensions: 13X10
    Laundry
    • Level: Basement
    • Area: 84 Square Feet
    • Dimensions: 14X6
    Living room
    • Features: Flooring (Wood Laminate), Window Treatments (All)
    • Level: Main
    • Area: 156 Square Feet
    • Dimensions: 13X12
    Recreation room
    • Features: Flooring (Luxury Vinyl)
    • Level: Basement
    • Area: 400 Square Feet
    • Dimensions: 25X16
    Storage
    • Level: Basement
    • Area: 21 Square Feet
    • Dimensions: 7X3
    Heating
    • Natural Gas, Forced Air
    Cooling
    • Central Air
    Appliances
    • Included: Range, Microwave, Dishwasher, Refrigerator, Washer, Dryer, Disposal, Humidifier, Gas Water Heater
    • Laundry: In Unit, Laundry Closet
    Features
    • Storage, Granite Counters, Separate Dining Room
    • Flooring: Hardwood, Laminate
    • Windows: Screens, Drapes
    • Basement: Finished,Exterior Entry,Rec/Family Area,Storage Space,Daylight,Full,Walk-Out Access
    Interior area
    • Total structure area: 0
    • Total interior livable area: 1,434 sqft

    Property

    Parking
    • Total spaces: 2
    • Parking features: Unassigned, Yes
    Accessibility
    • Accessibility features: No Disability Access
    Features
    • Patio & porch: Patio
    Lot
    • Size: 1,416 Square Feet
    • Dimensions: 24x59
    Details
    • Parcel number: 07072032050000
    • Special conditions: None

    Construction

    Type & style
    • Home type: Townhouse
    • Property subtype: Townhouse, Single Family Residence
    Materials
    • Brick, Frame
    Condition
    • New construction: No
    • Year built: 1971
    • Major remodel year: 2024

    Utilities & green energy

    • Electric: Circuit Breakers
    • Sewer: Public Sewer
    • Water: Lake Michigan, Public

    Community & HOA

    Community
    • Security: Security System, Carbon Monoxide Detector(s)
    • Subdivision: Barrington Square
    HOA
    • Has HOA: Yes
    • Amenities included: Park, Party Room, Pool, Tennis Court(s), Clubhouse, Partial Fence, Patio, School Bus
    • Services included: Parking, Insurance, Clubhouse, Pool, Exterior Maintenance, Lawn Care, Snow Removal
    • HOA fee: $223 monthly
    Location
    • Region: Hoffman Estates

    Financial & listing details

    • Price per square foot: $233/sqft
    • Tax assessed value: $190,000
    • Annual tax amount: $5,069
    • Date on market: 3/25/2026
    • Listing terms: Conventional
    • Ownership: Fee Simple w/ HO Assn.

    Price history

    DateEventPrice
    5/20/2026Sold$334,500+6.2%$233/sqft
    Source: MRED as distributed by MLS GRID #12599923 Report a problem
    3/31/2026Contingent$315,000$220/sqft
    Source: MRED as distributed by MLS GRID #12599923 Report a problem
    3/25/2026Listed for sale$315,000+85.3%$220/sqft
    Source: MRED as distributed by MLS GRID #12599923 Report a problem
    1/26/2007Sold$170,000+30.8%$119/sqft
    Source: Public Record Report a problem
    8/18/2000Sold$130,000$91/sqft
    Source: Public Record Report a problem

    Public tax history

    YearProperty taxesTax assessment
    2024-- $19,000
    2023$4,813 +4%$19,000
    2022$4,627 +28.4%$19,000 +34.9%
    2021$3,604 +0.3%$14,088
    2020$3,595 +0.4%$14,088 -10%
    2019$3,579 -10.1%$15,654 +0%
    2018$3,983 +1.3%$15,650
    2017$3,931 +0.3%$15,650
    2016$3,919 +13.6%$15,650 +17.1%
    2015$3,450 +1.3%$13,365
    2014$3,406 +3.2%$13,365
    2013$3,301 -0.4%$13,365 -6.8%
    2012$3,314 +1%$14,335
    2011$3,282 -2%$14,335
    2010$3,349 +2.3%$14,335 -19.7%
    2009$3,274 +8.6%$17,849 -4%
    2008$3,015 +21.8%$18,593
    2007$2,475 -7.3%$18,593 +18.8%
    2006$2,669 +8.6%$15,650
    2005$2,458 +4.4%$15,650
    2004$2,355 -0.2%$15,650 +25%
    2003$2,360 +5%$12,518
    2002$2,247 +27.7%$12,518
    2001$1,760 -18.8%$12,518 +26.7%
    2000$2,168 +0.4%$9,883
    1999$2,160 $9,883
    Find assessor info on the county website

    Neighborhood: 60169

    Nearby schools

    GreatSchools rating
    Schools provided by the listing agent
    • Elementary: John Muir Elementary School
    • Middle: Eisenhower Junior High School
    • High: Hoffman Estates High School
    • District: 54

    Source: MRED as distributed by MLS GRID. This data may not be complete. We recommend contacting the local school district to confirm school assignments for this home.

    Get a cash offer in 3 minutes
    Find out how much your home could sell for in as little as 3 minutes with a no-obligation cash offer.
    Estimated market value
    $336,900
    Get a cash offer in 3 minutes
    Find out how much your home could sell for in as little as 3 minutes with a no-obligation cash offer.
    Estimated market value
    $336,900