Skip main navigation
Sold for $415,000
  • Listed by: PRICE REAL ESTATE GROUP INC • Briana Price • 909-291-9494
    Bought with: PRICE REAL ESTATE GROUP INC
    Tax assessed value
    $415,000

    1965 Coulston St APT 42, Loma Linda, CA 92354

    3beds
    1,392sqft
    Condominium
    Built in 1982
    -- sqft lot
    $439,900 Zestimate®
    $298/sqft
    $2,797 Estimated rent

    Home value

    $439,900

    $418,000 - $462,000

    $2,797/mo

    Zestimate® history
    Loading
    Loading...

    Owner options

    List your home for rent

    $2,797/mo

    Rent Zestimate®

    Find your next renter with Zillow Rental Manager. Plus, with online applications, you can quickly screen prospective tenants – for free.

    Learn more

    $2,797/mo

    Rent Zestimate®

    Refinance and save

    $3,044/mo

    Est. payment

    Refinancing to a lower rate could help reduce your monthly payments and save thousands over the life of the loan.

    See today's rates

    $3,044/mo

    Est. payment

    Explore your selling options

    Work with a Zillow partner agent

    Leverage their expertise and Zillow's premium Showcase listings to get your home seen by more buyers.

    Get started

    List with your own agent

    Get your home in front of millions of buyers by listing it on Zillow.

    Learn how to do it

    Sell it yourself

    Take full control of how buyers see your home on Zillow by listing For Sale by Owner (FSBO).

    List your home

    What's special

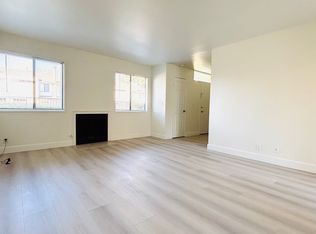
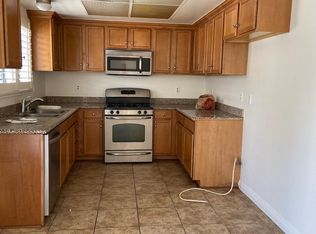
    Welcome to your new home in the gated community of The Woodlands! This charming end unit offers 3 bedrooms and 2 bathrooms, perfect for comfortable living. The detached 2-car garage provides ample parking and storage space. Located just minutes from Loma Linda University and the VA Hospital, with direct access to the 10 Freeway, convenience is at your doorstep. This clean and well-maintained property boasts upgrades throughout, ensuring a modern and comfortable living experience. Boasting granite countertops in the bathrooms and kitchen, a gas fireplace, and indoor laundry! Residents can enjoy a range of desirable amenities, including a sparkling pool for refreshing dips, a spa for soothing relaxation, and a well-equipped exercise room for maintaining an active lifestyle. The community prioritizes safety and security, providing residents with peace of mind and a sense of tranquility. The amazing back patio, beautifully adorned with slate stone, provides a perfect outdoor sanctuary. It's an ideal space for relaxing, entertaining guests, or cultivating a garden oasis. Don’t miss the opportunity to make this delightful home yours!

    Zillow last checked:

    Listing updated:

    Listed by:

    Briana Price DRE #01849530 909-291-9494,

    PRICE REAL ESTATE GROUP INC

    Bought with:

    Arielle Cantrell, DRE #02035109

    PRICE REAL ESTATE GROUP INC

    Source: CRMLS,MLS#: CV24112632MLS LogoOriginating MLS: California Regional MLS

    Facts & features

    Interior

    Bedrooms & bathrooms
    • Bedrooms: 3
    • Bathrooms: 2
    • Full bathrooms: 2
    • Main level bathrooms: 1
    Rooms
    • Room types: Family Room, Kitchen, Living Room, Primary Bathroom, Primary Bedroom, Dining Room
    Bathroom
    • Features: Dual Sinks, Granite Counters, Separate Shower, Upgraded, Vanity
    Kitchen
    • Features: Granite Counters
    Heating
    • Central
    Cooling
    • Central Air
    Appliances
    • Included: Dishwasher, Exhaust Fan, Disposal, Gas Oven, Gas Range, Microwave, Refrigerator, Water To Refrigerator, Water Heater, Dryer, Washer
    • Laundry: Washer Hookup, Gas Dryer Hookup, Inside, Laundry Closet, Upper Level
    Features
    • Built-in Features, Ceiling Fan(s), Separate/Formal Dining Room, Storage
    • Flooring: Carpet, Tile, Wood
    • Doors: Mirrored Closet Door(s), Sliding Doors
    • Windows: Shutters
    • Has fireplace: Yes
    • Fireplace features: Living Room
    • Common walls with other units/homes: 1 Common Wall
    Interior area
    • Total interior livable area: 1,392 sqft

    Property

    Parking
    • Total spaces: 2
    • Parking features: Door-Single, Garage, No Driveway, Garage Faces Rear
    • Garage spaces: 2
    Features
    • Levels: Two
    • Stories: 2
    • Entry location: 1
    • Patio & porch: Rear Porch, Stone
    • Pool features: Community, Association
    • Has spa: Yes
    • Spa features: Association, Community
    • Fencing: Vinyl
    • Has view: Yes
    • View description: Neighborhood
    Lot
    • Size: 1,392 Square Feet
    Details
    • Parcel number: 0281291500000
    • Special conditions: Standard

    Construction

    Type & style
    • Home type: Condo
    • Property subtype: Condominium
    • Attached to another structure: Yes
    Condition
    • Turnkey
    • New construction: No
    • Year built: 1982

    Utilities & green energy

    • Electric: Standard
    • Sewer: Public Sewer
    • Water: Public
    • Utilities for property: Cable Available, Electricity Connected, Natural Gas Connected, Phone Available, Sewer Connected, Water Connected

    Community & HOA

    Community
    • Features: Curbs, Street Lights, Suburban, Sidewalks, Gated, Pool
    • Security: Carbon Monoxide Detector(s), Gated Community, Smoke Detector(s)
    HOA
    • Has HOA: Yes
    • Amenities included: Call for Rules, Fitness Center, Maintenance Grounds, Management, Outdoor Cooking Area, Picnic Area, Pool, Sauna, Spa/Hot Tub, Security, Trash, Water
    • HOA fee: $404 monthly
    • HOA name: The Woodlands
    • HOA phone: 909-590-5951
    Location
    • Region: Loma Linda

    Financial & listing details

    • Price per square foot: $298/sqft
    • Tax assessed value: $415,000
    • Annual tax amount: $5,224
    • Date on market: 6/7/2024
    • Cumulative days on market: 28 days
    • Listing terms: Cash,Cash to New Loan,Conventional,1031 Exchange,Submit
    • Inclusions: Fridge, Washer, Dryer
    • Road surface type: Paved

    Price history

    DateEventPrice
    7/26/2024Sold$415,000$298/sqft
    Source: CRMLS #CV24112632 Report a problem
    7/5/2024Contingent$415,000$298/sqft
    Source: CRMLS #CV24112632 Report a problem
    6/20/2024Price change$415,000-3.5%$298/sqft
    Source: CRMLS #CV24112632 Report a problem
    6/7/2024Listed for sale$430,000+67%$309/sqft
    Source: CRMLS #CV24112632 Report a problem
    8/10/2011Listing removed$1,500$1/sqft
    Source: Teri Lewis Drake, Broker #S667867 Report a problem
    8/8/2011Price change$1,500-16.7%$1/sqft
    Source: Teri Lewis Drake, Broker #S667867 Report a problem
    7/29/2011Listed for rent$1,800$1/sqft
    Source: Teri Lewis Drake, Broker #S667867 Report a problem
    9/24/2007Sold$257,500$185/sqft
    Source: Public Record Report a problem

    Public tax history

    YearProperty taxesTax assessment
    2025$5,224 +28.1%$415,000 +25.2%
    2024$4,078 +0.2%$331,599 +2%
    2023$4,068 +1.5%$325,097 +2%
    2022$4,006 +3.9%$318,723 +8%
    2021$3,855 +20.1%$295,100 +20.4%
    2020$3,211 +3.7%$245,100 +3%
    2019$3,097 -21.3%$238,000 +16.1%
    2018$3,937 +56.1%$205,000 +7.5%
    2017$2,522 $190,700 +7%
    2016$2,522 +5.9%$178,200 +8%
    2015$2,381 +14.3%$165,000 +46.3%
    2014$2,084 $112,800 +15.1%
    2013-- $98,000 +15.3%
    2012-- $85,000
    2011-- $85,000
    2010-- $85,000 -50%
    2009-- $170,000 -30%
    2008-- $243,000 +10.8%
    2007-- $219,300 +2%
    2006-- $215,000 +53.3%
    2005-- $140,271 +2%
    2004-- $137,520 +126.6%
    2003-- $60,692 +2%
    2002-- $59,502 +2%
    2001-- $58,335 +2%
    2000-- $57,191
    Find assessor info on the county website

    Neighborhood: Riverview

    Nearby schools

    GreatSchools rating
    Schools provided by the listing agent
    • Elementary: Victoria
    • Middle: Beattie
    • High: Redlands

    Source: CRMLS. This data may not be complete. We recommend contacting the local school district to confirm school assignments for this home.

    Get pre-qualified for a loan
    At Zillow Home Loans, we can pre-qualify you in as little as 5 minutes with no impact to your credit score.

    An equal housing lender. NMLS #10287.