Skip main navigation
Closed
  • $1,070,000

    1965 Creekstone Point Dr, Cumming, GA 30041

    4beds
    3,399sqft
    Single Family Residence, Residential
    Built in 2018
    8,276 Square Feet Lot
    $1,056,600 Zestimate®
    $315/sqft
    $3,493 Estimated rent

    Home value

    $1,056,600

    $1.00M - $1.11M

    $3,493/mo

    Zestimate® history
    Loading
    Loading...

    Owner options

    List your home for rent

    $3,493/mo

    Rent Zestimate®

    Find your next renter with Zillow Rental Manager. Plus, with online applications, you can quickly screen prospective tenants – for free.

    Learn more

    $3,493/mo

    Rent Zestimate®

    Refinance and save

    $9,158/mo

    Est. payment

    Refinancing to a lower rate could help reduce your monthly payments and save thousands over the life of the loan.

    See today's rates

    $9,158/mo

    Est. payment

    Explore your selling options

    Work with a Zillow partner agent

    Leverage their expertise and Zillow's premium Showcase listings to get your home seen by more buyers.

    Get started

    List with your own agent

    Get your home in front of millions of buyers by listing it on Zillow.

    Learn how to do it

    Sell it yourself

    Take full control of how buyers see your home on Zillow by listing For Sale by Owner (FSBO).

    List your home

    What's special

    One-of-a-kind homeLovely tray ceilingsGigantic loft spaceFormal dining roomRetirement havenWalk-in pantryBreakfast bar
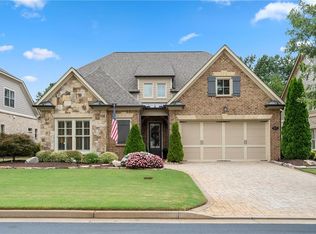

    Welcome Home! This First Class Retirement Haven is peacefully situated in an Exclusive Gated Active Adult Community of only 40 homes! You'll love the beautiful brick paver driveway, stoned pathways and stunning landscaping. Shows like new! As you step inside the inviting entryway, you will be greeted by an Expansive, Open layout with tons of natural light- perfect for entertaining in uncrowded comfort! This house designer' and will reflect the personality and taste of those accustomed to the best in quality design, finishes and lifestyle. Upgrades Galore! The gourmet island kitchen will inspire your inner chef and has enough room for several chefs at the same time- complete with stunning stone counters, SS appliances, tile backsplash, breakfast bar and walk-in pantry. Sit back and relax in the spacious fireside great room graced with beautiful built-ins, coffered ceilings and an open view to the kitchen. The formal dining room with tons of natural light will be the place you will gather with friends and family to make those wonderful memories. Escape to the dreamy master retreat on main to envy boasting lovely tray ceilings and a large Custom Walk-in closet. Luxurious master bath with frameless tiled shower and dual vanities. All the secondary bedrooms are generously sized with large closet, providing privacy for guests or plenty of room for family sleep and play. The gigantic loft space upstairs provides great flex space options for a media room, office or even a playroom. Enjoy those peaceful mornings on the lovely glass enclosed patio. With lawn maintenance handled by the HOA, you'll enjoy low maintenance living at its finest! With its warm sense of community and easy access to 400, this one-of-a-kind home provides all the elements for relaxing, comfortable and easycare living. Move in today and start making memories tomorrow!

    Zillow last checked:

    Listing updated:

    Listed by:

    RHONDA DUFFY,

    Duffy Realty of Atlanta

    Bought with:

    Stephanie Patterson, 267098

    Real Broker, LLC.

    Source: FMLS GA,MLS#: 7266838MLS Logo

    Facts & features

    Interior

    Bedrooms & bathrooms
    • Bedrooms: 4
    • Bathrooms: 3
    • Full bathrooms: 3
    • Main level bathrooms: 2
    • Main level bedrooms: 3
    Rooms
    • Room types: Loft, Sun Room
    Primary bedroom
    • Features: Master on Main, Split Bedroom Plan
    • Level: Master on Main, Split Bedroom Plan
    Bedroom
    • Features: Master on Main, Split Bedroom Plan
    Primary bathroom
    • Features: Double Vanity, Shower Only
    Dining room
    • Features: Separate Dining Room
    Kitchen
    • Features: Breakfast Bar, Cabinets Stain, Cabinets White, Eat-in Kitchen, Kitchen Island, Pantry, Pantry Walk-In, Stone Counters, View to Family Room, Wine Rack
    Heating
    • Central, Forced Air, Natural Gas
    Cooling
    • Central Air
    Appliances
    • Included: Dishwasher, Disposal, Double Oven, Dryer, Gas Range, Microwave, Refrigerator, Self Cleaning Oven, Tankless Water Heater, Washer
    • Laundry: Laundry Room, Main Level
    Features
    • Beamed Ceilings, Bookcases, Cathedral Ceiling(s), Coffered Ceiling(s), Crown Molding, Entrance Foyer, Entrance Foyer 2 Story, High Speed Internet, Tray Ceiling(s)
    • Flooring: Carpet, Ceramic Tile, Hardwood
    • Windows: Double Pane Windows, Plantation Shutters, Solar Screens
    • Basement: None
    • Number of fireplaces: 2
    • Fireplace features: Gas Log, Gas Starter, Glass Doors, Great Room
    • Common walls with other units/homes: No Common Walls
    Interior area
    • Total structure area: 3,399
    • Total interior livable area: 3,399 sqft
    • Finished area above ground: 3,399
    • Finished area below ground: 0

    Property

    Parking
    • Total spaces: 2
    • Parking features: Driveway, Garage, Garage Door Opener, Kitchen Level, Electric Vehicle Charging Station(s)
    • Garage spaces: 2
    • Has uncovered spaces: Yes
    Accessibility
    • Accessibility features: None
    Features
    • Levels: One and One Half
    • Stories: 1
    • Patio & porch: Enclosed, Front Porch, Glass Enclosed, Patio
    • Exterior features: Lighting, Permeable Paving
    • Pool features: None
    • Spa features: None
    • Fencing: None
    • Has view: Yes
    • View description: Trees/Woods
    • Waterfront features: None
    • Body of water: None
    Lot
    • Size: 8,276 Square Feet
    • Features: Back Yard, Front Yard, Landscaped, Level, Sprinklers In Front, Sprinklers In Rear
    Details
    • Additional structures: None
    • Parcel number: 111 504
    • Other equipment: Irrigation Equipment
    • Horse amenities: None

    Construction

    Type & style
    • Home type: SingleFamily
    • Architectural style: Traditional
    • Property subtype: Single Family Residence, Residential
    Materials
    • Brick 4 Sides, Cement Siding
    • Foundation: Slab
    • Roof: Composition,Shingle
    Condition
    • Resale
    • New construction: No
    • Year built: 2018

    Utilities & green energy

    • Electric: 110 Volts, 220 Volts
    • Sewer: Public Sewer
    • Water: Public
    • Utilities for property: Cable Available, Electricity Available, Natural Gas Available, Phone Available, Sewer Available, Water Available
    Green energy
    • Energy efficient items: Appliances, Doors, Thermostat, Water Heater, Windows
    • Energy generation: None
    • Water conservation: Low-Flow Fixtures

    Community & HOA

    Community
    • Features: Clubhouse, Fitness Center, Gated, Homeowners Assoc, Sidewalks, Street Lights
    • Security: Carbon Monoxide Detector(s), Security Gate, Security System Owned, Smoke Detector(s)
    • Senior community: Yes
    • Subdivision: Creekstone Point
    HOA
    • Has HOA: No
    • Services included: Maintenance Grounds, Reserve Fund
    • HOA fee: $3,975 annually
    Location
    • Region: Cumming

    Financial & listing details

    • Price per square foot: $315/sqft
    • Tax assessed value: $1,027,270
    • Annual tax amount: $7,703
    • Date on market: 9/1/2023
    • Cumulative days on market: 9 days
    • Ownership: Fee Simple
    • Electric utility on property: Yes
    • Road surface type: Paved

    Price history

    DateEventPrice
    7/16/2024Sold$1,070,000$315/sqft
    Source: Public Record Report a problem
    10/5/2023Sold$1,070,000-2.7%$315/sqft
    Source: FMLS GA #7266838 Report a problem
    9/11/2023Pending sale$1,100,000$324/sqft
    Source: GAMLS #10196243 Report a problem
    9/1/2023Listed for sale$1,100,000+65.1%$324/sqft
    Source: GAMLS #10196243 Report a problem
    12/20/2018Sold$666,447+5.3%$196/sqft
    Source: FMLS GA #6012098 Report a problem
    6/26/2018Pending sale$632,950$186/sqft
    Source: SR Homes Report a problem
    6/15/2018Listed for sale$632,950$186/sqft
    Source: SR Homes Report a problem

    Public tax history

    YearProperty taxesTax assessment
    2025$3,089 -68.4%$410,908 +3.1%
    2024$9,770 +13.6%$398,432 +14%
    2023$8,603 +11.7%$349,524 +20.8%
    2022$7,703 +19.2%$289,428 +23.7%
    2021$6,460 +0.1%$233,932 +0.1%
    2020$6,450 -0.1%$233,584
    2019$6,460 +627.3%$233,584 +630%
    2017$888 $32,000
    Find assessor info on the county website

    Neighborhood: Creekstone

    Nearby schools

    GreatSchools rating
    Schools provided by the listing agent
    • Elementary: Shiloh Point
    • Middle: Piney Grove
    • High: Denmark High School

    Source: FMLS GA. This data may not be complete. We recommend contacting the local school district to confirm school assignments for this home.

    Get a cash offer in 3 minutes
    Find out how much your home could sell for in as little as 3 minutes with a no-obligation cash offer.
    Estimated market value
    $1,056,600
    Get a cash offer in 3 minutes
    Find out how much your home could sell for in as little as 3 minutes with a no-obligation cash offer.
    Estimated market value
    $1,056,600