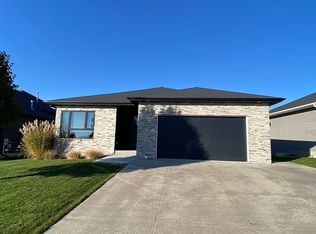
Exquisite ranch home, like new but with so many extra features you will enjoy, located in North Coralville with convenient access to parking, shopping and trails. Start enjoying this home before you even enter with a covered front porch. Enter the home to the foyer with views to the gorgeous back yard and open floor plan. LVP and NEW carpet throughout. The living room features a trey ceilings and a gas fireplace with stone surround from floor to ceiling. Natural light flows throughout this home. The kitchen features quartz countertops, breakfast bar, soft close cabinetry, two pantries and stainless appliances. NEW stove and microwave in 2024. There are glass doors with a motorized blind to the covered back deck. You will appreciate the triple glass doors you will find throughout the house. The primary suite features a trey ceiling, en suite with double vanity, floor to ceiling tile shower and glass door and walkin closet with custom shelving. There is also a pocket door to the first floor laundry with a wash sink, cabinets and a folding counter. There are two additional bedrooms and a bathroom on the first floor. The basement is an entertainers paradise featuring a large family room with a wet bar, game table area, glass doors to the patio with hot tub. Ask about all the additional features, too many to list.
Sold for $565,000
$565,000
1965 Dempster Dr, Coralville, IA 52241
5beds
2,872sqft
Single Family Residence, Residential
Built in 2017
8,712 Square Feet Lot
$573,600 Zestimate®
$197/sqft
$3,366 Estimated rent
Home value
$573,600
$545,000 - $602,000
$3,366/mo
Zestimate® history
Owner options
List your home for rent
$3,366/mo
Rent Zestimate®
Find your next renter with Zillow Rental Manager. Plus, with online applications, you can quickly screen prospective tenants – for free.
$3,366/mo
Rent Zestimate®
Refinance and save
$3,815/mo
Est. payment
Refinancing to a lower rate could help reduce your monthly payments and save thousands over the life of the loan.
$3,815/mo
Est. payment
Explore your selling options
Work with a Zillow partner agent
Leverage their expertise and Zillow's premium Showcase listings to get your home seen by more buyers.
Get startedList with your own agent
Get your home in front of millions of buyers by listing it on Zillow.
Learn how to do itSell it yourself
Take full control of how buyers see your home on Zillow by listing For Sale by Owner (FSBO).
List your homeWhat's special
Zillow last checked:
Listing updated:
Listed by:
Sean McIntyre 319-430-8260,
Urban Acres Real Estate
Bought with:
Urban Acres Real Estate
Source: Iowa City Area AOR,MLS#: 202504467
Facts & features
Interior
Bedrooms & bathrooms
- Bedrooms: 5
- Bathrooms: 3
- Full bathrooms: 3
Rooms
- Room types: Family Room, Living Room, Primary Bath
Heating
- Forced Air
Cooling
- Central Air
Appliances
- Included: Dishwasher, Plumbed For Ice Maker, Microwave, Range Or Oven, Refrigerator, Dryer, Washer, Water Softener Owned
- Laundry: Lower Level, Main Level
Features
- Zero Step Entry, Primary On Main Level, High Ceilings, Tray Ceiling(s), Entrance Foyer, Wet Bar, Breakfast Bar, Kitchen Island, Pantry, Smart Doorbell, Central Vacuum
- Flooring: Carpet, LVP
- Basement: Finished,Full,Walk-Out Access
- Number of fireplaces: 1
- Fireplace features: Gas, Living Room
Interior area
- Total structure area: 2,872
- Total interior livable area: 2,872 sqft
- Finished area above ground: 1,611
- Finished area below ground: 1,261
Property
Parking
- Total spaces: 3
- Parking features: Heated Garage, Electric Vehicle Charging Station(s)
- Has attached garage: Yes
Features
- Levels: One
- Stories: 1
- Patio & porch: Deck, Patio, Front Porch
- Has spa: Yes
- Spa features: Heated
Lot
- Size: 8,712 Square Feet
- Dimensions: 65 x 135
- Features: Less Than Half Acre, Level
Details
- Parcel number: 0730213004
- Zoning: Residential
- Special conditions: Standard
Construction
Type & style
- Home type: SingleFamily
- Property subtype: Single Family Residence, Residential
Materials
- Frame, Vinyl, Partial Stone
Condition
- Year built: 2017
Details
- Builder name: Sharp
Utilities & green energy
- Sewer: Public Sewer
- Water: Public
- Utilities for property: Cable Available
Green energy
- Indoor air quality: Active Radon
Community & HOA
Community
- Features: Park, Sidewalks, Street Lights, Close To School
- Security: Smoke Detector(s)
- Subdivision: PINE HILL ESTATES - SEVEN
HOA
- Services included: None
Location
- Region: Coralville
Financial & listing details
- Price per square foot: $197/sqft
- Tax assessed value: $565,000
- Annual tax amount: $8,356
- Date on market: 7/9/2025
- Listing terms: Conventional,Cash
Price history
| Date | Event | Price |
|---|---|---|
| 8/22/2025 | Sold | $565,000$197/sqft |
Source:  Iowa City Area AOR #202504467 Report a problem Iowa City Area AOR #202504467 Report a problem | ||
| 8/4/2025 | Pending sale | $565,000$197/sqft |
Source: Iowa City Area AOR #202504467 Report a problem | ||
| 7/10/2025 | Listed for sale | $565,000+31.4%$197/sqft |
Source: Iowa City Area AOR #202504467 Report a problem | ||
| 6/27/2018 | Sold | $429,900-2.3%$150/sqft |
Source:  CRAAR, CDRMLS #1801248 Report a problem CRAAR, CDRMLS #1801248 Report a problem | ||
| 6/4/2018 | Listed for sale | $439,900$153/sqft |
Source: LEPIC-KROEGER CORRIDOR, REALTORS #1801248 Report a problem | ||
Public tax history
| Year | Property taxes | Tax assessment |
|---|---|---|
| 2025 | $8,472 -0.9% | $501,200 +7.3% |
| 2024 | $8,548 +5.2% | $467,100 |
| 2023 | $8,122 +4.7% | $467,100 +20.6% |
| 2022 | $7,754 +2.7% | $387,400 |
| 2021 | $7,548 -0.3% | $387,400 |
| 2020 | $7,574 +118.3% | -- |
| 2019 | $3,470 | -- |
| 2018 | $3,470 +207.6% | $167,600 +202% |
| 2017 | $1,128 -0.5% | $55,500 |
| 2016 | $1,134 +6200% | -- |
| 2015 | $18 | -- |
| 2014 | $18 | -- |
| 2012 | -- | $850 |
| 2008 | -- | $850 |
Find assessor info on the county website
Neighborhood: 52241
Nearby homes
- $657,0004 bd4 ba3.5k sqft1957 Dempster Dr, Coralville, IA 52241Off Market
- $715,0004 bd4 ba3.6k sqft1973 Dempster Dr, Coralville, IA 52241Sold
- $536,0005 bd3 ba2.8k sqft1949 Dempster Dr, Coralville, IA 52241Sold

- $754,2005 bd3 ba2k sqft1981 Dempster Dr, Coralville, IA 52241Off Market

- $--0.349 Acres1968 Dempster, Coralville, IA 52241Off Market
- $--0.349 Acres1968 Dempster Dr., Coralville, IA 52241Off Market
- $512,9004 bd3 ba2.5k sqft1941 Dempster Dr, Coralville, IA 52241Off Market
- $794,7005 bd4 ba3.7k sqft2972 Pine Hill Trce, Coralville, IA 52241Off Market
Nearby schools
GreatSchools rating
- 6/10James Van Allen Elementary SchoolGrades: PK-5Distance: 0.9 mi
- 6/10North Central Junior High SchoolGrades: 6-8Distance: 0.6 mi
- 6/10Liberty High SchoolGrades: 9-12Distance: 1.8 mi
Schools provided by the listing agent
- Elementary: VanAllen
- Middle: NorthCentral
- High: LibertyHighSchool
Source: Iowa City Area AOR. This data may not be complete. We recommend contacting the local school district to confirm school assignments for this home.


Get pre-qualified for a loan
At Zillow Home Loans, we can pre-qualify you in as little as 5 minutes with no impact to your credit score.An equal housing lender. NMLS #10287.
Sell for more on Zillow
Get a Zillow Showcase℠ listing at no additional cost and you could sell for .
$573,600
2% more
+$11,472
With Zillow Showcase(estimated)
$585,072
- Iowa
- Johnson County
- Coralville
- 52241
- 1965 Dempster Dr
Nearby cities
Nearby zip codes
Other Coralville Topics
