Skip main navigation
Sold for $499,900
  • $499,900

    1965 E 127th Circle, Thornton, CO 80241

    3beds
    1,812sqft
    Single Family Residence
    Built in 1999
    6,969 Square Feet Lot
    $479,500 Zestimate®
    $276/sqft
    $2,930 Estimated rent

    Home value

    $479,500

    $446,000 - $513,000

    $2,930/mo

    Zestimate® history
    Loading
    Loading...

    Owner options

    List your home for rent

    $2,930/mo

    Rent Zestimate®

    Find your next renter with Zillow Rental Manager. Plus, with online applications, you can quickly screen prospective tenants – for free.

    Learn more

    $2,930/mo

    Rent Zestimate®

    Refinance and save

    $3,070/mo

    Est. payment

    Refinancing to a lower rate could help reduce your monthly payments and save thousands over the life of the loan.

    See today's rates

    $3,070/mo

    Est. payment

    Explore your selling options

    Work with a Zillow partner agent

    Leverage their expertise and Zillow's premium Showcase listings to get your home seen by more buyers.

    Get started

    List with your own agent

    Get your home in front of millions of buyers by listing it on Zillow.

    Learn how to do it

    Sell it yourself

    Take full control of how buyers see your home on Zillow by listing For Sale by Owner (FSBO).

    List your home

    What's special

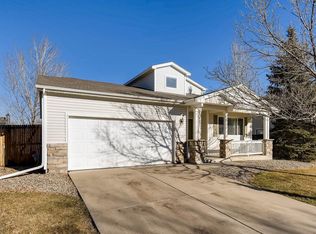
    ****PAID OFF SOLAR COMES WITH THIS HOME!!**** Discover this inviting 3-bedroom, 2.5-bathroom home nestled in the heart of Thornton. From the moment you step onto the cozy front porch, you’ll feel at home. Inside, a bright kitchen with stunning quartz countertops and an open floor plan create a welcoming atmosphere perfect for daily living and entertaining. The hard flooring throughout, charming fireplace mantle, and thoughtful pet doors make this home both cozy and pet-friendly. Upstairs, the primary suite boasts a spacious walk-in closet and plenty of natural light, while two additional bedrooms and a full bathroom provide ample space for family or guests. Step outside to a fully fenced backyard featuring a large stamped concrete patio, ideal for outdoor gatherings or simply enjoying Colorado’s beautiful weather. The attached two-car garage offers convenience and storage space. Situated in a vibrant community, this home provides easy access to nearby parks, trails, shopping, and dining. Thornton offers a perfect blend of suburban tranquility and city convenience, with quick commutes to Denver and Boulder. Top-rated schools and a friendly neighborhood atmosphere make this area highly desirable. Enjoy the convenience and lower bills of a paid off solar system! Don’t miss the opportunity to make this entertainer’s dream home your own! Schedule your showing today! Click the Virtual Tour link to view the 3D walkthrough. Discounted rate options and no lender fee future refinancing may be available for qualified buyers of this home. A .5% interest rate discount and no lender fee future refinancing for qualified buyers on this home.

    Zillow last checked:

    Listing updated:

    Listed by:

    Daniel Anderson 805-252-2015 dcandersonhomes@gmail.com,

    Orchard Brokerage LLC

    Bought with:

    Olivier Sokolowski, 100095290

    Compass - Denver

    Source: REcolorado as distributed by MLS GRID,MLS#: 5819655MLS Logo

    Facts & features

    Interior

    Bedrooms & bathrooms
    • Bedrooms: 3
    • Bathrooms: 3
    • Full bathrooms: 2
    • 1/2 bathrooms: 1
    • Main level bathrooms: 1
    Primary bedroom
    • Level: Upper
    • Area: 234 Square Feet
    • Dimensions: 13 x 18
    Bedroom
    • Level: Upper
    • Area: 120 Square Feet
    • Dimensions: 12 x 10
    Bedroom
    • Level: Upper
    • Area: 120 Square Feet
    • Dimensions: 12 x 10
    Primary bathroom
    • Level: Upper
    • Area: 60 Square Feet
    • Dimensions: 10 x 6
    Bathroom
    • Level: Main
    • Area: 20 Square Feet
    • Dimensions: 4 x 5
    Bathroom
    • Level: Upper
    • Area: 48 Square Feet
    • Dimensions: 8 x 6
    Dining room
    • Level: Main
    • Area: 208 Square Feet
    • Dimensions: 13 x 16
    Kitchen
    • Level: Main
    • Area: 272 Square Feet
    • Dimensions: 17 x 16
    Living room
    • Level: Main
    • Area: 384 Square Feet
    • Dimensions: 16 x 24
    Heating
    • Forced Air
    Cooling
    • Central Air
    Appliances
    • Included: Cooktop, Dishwasher, Dryer, Microwave, Oven, Range, Washer
    Features
    • Ceiling Fan(s), Eat-in Kitchen, Entrance Foyer, Kitchen Island, Laminate Counters, Open Floorplan, Primary Suite, Quartz Counters
    • Flooring: Laminate, Tile, Wood
    • Has basement: No
    • Number of fireplaces: 1
    • Fireplace features: Living Room
    • Common walls with other units/homes: No Common Walls,No One Above,No One Below
    Interior area
    • Total structure area: 1,812
    • Total interior livable area: 1,812 sqft
    • Finished area above ground: 1,812

    Property

    Parking
    • Total spaces: 2
    • Parking features: Garage - Attached
    • Attached garage spaces: 2
    Features
    • Levels: Two
    • Stories: 2
    • Entry location: Ground
    • Exterior features: Dog Run, Private Yard
    • Fencing: Partial
    Lot
    • Size: 6,969 Square Feet
    Details
    • Parcel number: R0114196
    • Special conditions: Standard

    Construction

    Type & style
    • Home type: SingleFamily
    • Architectural style: Traditional
    • Property subtype: Single Family Residence
    Materials
    • Frame
    • Foundation: Slab
    • Roof: Composition
    Condition
    • Year built: 1999

    Utilities & green energy

    • Sewer: Public Sewer
    • Water: Public
    • Utilities for property: Internet Access (Wired), Phone Available
    Green energy
    • Energy efficient items: Appliances

    Community & HOA

    Community
    • Subdivision: Eastlake Estates
    HOA
    • Has HOA: Yes
    • Services included: Maintenance Grounds, Snow Removal
    • HOA fee: $130 quarterly
    • HOA name: Eastlake Estates
    • HOA phone: 303-457-1444
    Location
    • Region: Thornton

    Financial & listing details

    • Price per square foot: $276/sqft
    • Tax assessed value: $490,000
    • Annual tax amount: $3,410
    • Date on market: 1/9/2025
    • Listing terms: Cash,Conventional,FHA,VA Loan
    • Exclusions: Personal Property
    • Ownership: Individual
    • Electric utility on property: Yes
    • Road surface type: Paved

    Price history

    DateEventPrice
    6/3/2025Sold$499,900$276/sqft
    Source: REcolorado as distributed by MLS GRID #5819655 Report a problem
    4/20/2025Pending sale$499,900$276/sqft
    Source: REcolorado as distributed by MLS GRID #5819655 Report a problem
    4/17/2025Price change$499,900-2.9%$276/sqft
    Source: REcolorado as distributed by MLS GRID #5819655 Report a problem
    4/3/2025Price change$514,950-2.8%$284/sqft
    Source: REcolorado as distributed by MLS GRID #5819655 Report a problem
    3/6/2025Price change$529,950-1.9%$292/sqft
    Source: REcolorado as distributed by MLS GRID #5819655 Report a problem
    2/6/2025Price change$539,950-1.5%$298/sqft
    Source: REcolorado as distributed by MLS GRID #5819655 Report a problem
    1/23/2025Price change$548,000-1.1%$302/sqft
    Source: REcolorado as distributed by MLS GRID #5819655 Report a problem
    1/9/2025Listed for sale$554,000+56.5%$306/sqft
    Source: REcolorado as distributed by MLS GRID #5819655 Report a problem
    11/19/2019Sold$354,000-0.3%$195/sqft
    Source: Public Record Report a problem
    10/12/2019Pending sale$355,000$196/sqft
    Source: KT HOMES LLC #4198379 Report a problem
    10/8/2019Listed for sale$355,000+108.8%$196/sqft
    Source: KT HOMES LLC #4198379 Report a problem
    7/18/2013Listing removed$1,650$1/sqft
    Source: JTH Dakota Management Report a problem
    6/28/2013Listed for rent$1,650$1/sqft
    Source: JTH Dakota Management Report a problem
    2/9/2009Sold$170,000-20.9%$94/sqft
    Source: Public Record Report a problem
    9/27/2005Sold$215,000+7.5%$119/sqft
    Source: Public Record Report a problem
    11/13/2001Sold$200,000+12.3%$110/sqft
    Source: Public Record Report a problem
    8/18/1999Sold$178,030$98/sqft
    Source: Public Record Report a problem

    Public tax history

    YearProperty taxesTax assessment
    2025$3,445 +1%$30,630 -17.2%
    2024$3,410 +24.6%$37,000
    2023$2,736 -3.2%$37,000 +49%
    2022$2,826 $24,840 -2.7%
    2021-- $25,540 -1.4%
    2020$2,882 $25,910 -0.2%
    2019$2,882 +10.8%$25,960 +14.8%
    2018$2,602 $22,610
    2017$2,602 $22,610 +30.7%
    2016-- $17,300
    2015$1,859 $17,300 +14.6%
    2014-- $15,100
    2013-- $15,100 -4%
    2012-- $15,730
    2011-- $15,730 -7.9%
    2010-- $17,080
    2009-- $17,080 -3%
    2008-- $17,600
    2007-- $17,600 -0.7%
    2006-- $17,720
    2005-- $17,720 +1.4%
    2004-- $17,480
    2003$1,811 +2.2%$17,480 -1.2%
    2002$1,772 -1.3%$17,690 +4.1%
    2001$1,794 $17,000
    Find assessor info on the county website

    Neighborhood: Eastlake

    Nearby schools

    GreatSchools rating
    Schools provided by the listing agent
    • Elementary: Stellar
    • Middle: Century
    • High: Mountain Range
    • District: Adams 12 5 Star Schl

    Source: REcolorado as distributed by MLS GRID. This data may not be complete. We recommend contacting the local school district to confirm school assignments for this home.

    Get a cash offer in 3 minutes
    Find out how much your home could sell for in as little as 3 minutes with a no-obligation cash offer.
    Estimated market value
    $479,500
    Get a cash offer in 3 minutes
    Find out how much your home could sell for in as little as 3 minutes with a no-obligation cash offer.
    Estimated market value
    $479,500